Skip main navigation
Closed
  • $374,900

    1949 Vanderlyn St, Monroe, NC 28112

    4beds
    1,764sqft
    Single Family Residence
    Built in 2024
    0.14 Acres Lot
    $373,300 Zestimate®
    $213/sqft
    $2,029 Estimated rent

    Home value

    $373,300

    Estimated sales range

    Not available

    $2,029/mo

    Zestimate® history
    Loading
    Loading...

    Owner options

    List your home for rent

    $2,029/mo

    Rent Zestimate®

    Find your next renter with Zillow Rental Manager. Plus, with online applications, you can quickly screen prospective tenants – for free.

    Learn more

    $2,029/mo

    Rent Zestimate®

    Refinance and save

    $2,626/mo

    Est. payment

    Refinancing to a lower rate could help reduce your monthly payments and save thousands over the life of the loan.

    See today's rates

    $2,626/mo

    Est. payment

    Explore your selling options

    Work with a Zillow partner agent

    Leverage their expertise and Zillow's premium Showcase listings to get your home seen by more buyers.

    Get started

    List with your own agent

    Get your home in front of millions of buyers by listing it on Zillow.

    Learn how to do it

    Sell it yourself

    Take full control of how buyers see your home on Zillow by listing For Sale by Owner (FSBO).

    List your home

    What's special

    Led lightingBright white wallsOpen floor planLarge granite islandCorner walk-in pantryGorgeous backsplashInviting primary bedroom
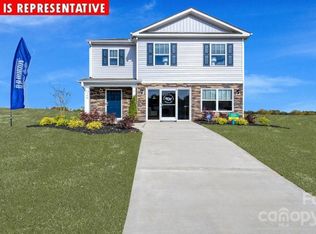

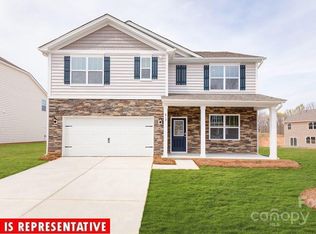
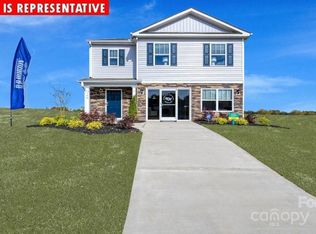
    Immaculate is the word that describes this NEWLY Built (2024), 4-bedroom, 2-bathroom ranch-style Home with a 2-car garage and open floor plan is Move-In Ready and waiting for its New Owners! Crossing the threshold, you'll feel the peaceful atmosphere and see the stunning brownish-gray laminate wood floors and bright white walls. The kitchen is fit for a Chef, it features a large granite island w/breakfast bar, gorgeous backsplash, corner walk-in pantry, stainless steel appliances (refrigerator, microwave, gas stove, and dishwasher included), LED lighting, and beautiful cabinetry. The inviting Primary Bedroom boasts of a spacious walk-in closet and a luxurious en-suite bathroom with dual vanities, garden tub, and separate shower. Designed w/privacy in mind, the Primary and 3 secondary bedrooms are thoughtfully separated. A covered porch at the back exterior of the Home offers the perfect spot for outdoor relaxation and entertainment. Exceptional Neighborhood Amenities showcasing an impressive Pool, Playground for the kids, and 4 Pickleball Courts. Experience the best of convenience and lifestyle, with great shopping just minutes away. Down Payment Assistance available for qualified Buyers.

    Zillow last checked:

    Listing updated:

    Listing Provided by:

    Toney Black toney.black@kingdombuildersrealty.com,

    Kingdom Builders Realty

    Bought with:

    Samuel Hord

    City Lights Homes of The Carolinas LLC

    Source: Canopy MLS as distributed by MLS GRID,MLS#: 4312455MLS Logo

    Facts & features

    Interior

    Bedrooms & bathrooms
    • Bedrooms: 4
    • Bathrooms: 2
    • Full bathrooms: 2
    • Main level bedrooms: 4
    Primary bedroom
    • Features: En Suite Bathroom, Walk-In Closet(s)
    • Level: Main
    Bedroom s
    • Level: Main
    Bedroom s
    • Level: Main
    Bedroom s
    • Level: Main
    Dining area
    • Level: Main
    Family room
    • Level: Main
    Kitchen
    • Features: Kitchen Island
    • Level: Main
    Laundry
    • Level: Main
    Heating
    • Forced Air, Natural Gas
    Cooling
    • Central Air
    Appliances
    • Included: Dishwasher, Disposal, Dryer, Electric Water Heater, Exhaust Fan, Gas Oven, Gas Range, Microwave, Refrigerator with Ice Maker, Washer/Dryer
    • Laundry: Electric Dryer Hookup, In Hall, Laundry Room, Main Level, Washer Hookup
    Features
    • Kitchen Island, Pantry, Walk-In Closet(s)
    • Flooring: Tile, Vinyl
    • Doors: Sliding Doors
    • Windows: Insulated Windows, Window Treatments
    • Has basement: No
    • Attic: Pull Down Stairs
    • Fireplace features: Family Room, Gas, Gas Log
    Interior area
    • Total structure area: 1,764
    • Total interior livable area: 1,764 sqft
    • Finished area above ground: 1,764
    • Finished area below ground: 0

    Property

    Parking
    • Total spaces: 2
    • Parking features: Detached Garage, Garage on Main Level
    • Garage spaces: 2
    Features
    • Levels: One
    • Stories: 1
    • Patio & porch: Covered, Porch
    • Pool features: Community
    • Waterfront features: None
    Lot
    • Size: 0.14 Acres
    • Features: Cleared
    Details
    • Parcel number: 09321954
    • Zoning: Res
    • Special conditions: Standard

    Construction

    Type & style
    • Home type: SingleFamily
    • Architectural style: Ranch
    • Property subtype: Single Family Residence
    Materials
    • Fiber Cement, Stone
    • Foundation: Slab
    Condition
    • New construction: No
    • Year built: 2024
    Details
    • Builder model: Cali P
    • Builder name: DR Horton

    Utilities & green energy

    • Sewer: Public Sewer
    • Water: City
    • Utilities for property: Cable Available, Electricity Connected, Underground Power Lines, Underground Utilities
    Green energy
    • Construction elements: Engineered Wood Products, Low VOC Coatings

    Community & neighborhood

    Security
    • Security features: Carbon Monoxide Detector(s), Smoke Detector(s)
    Community
    • Community features: Cabana, Game Court, Playground, Sidewalks, Street Lights, Walking Trails
    Location
    • Region: Monroe
    • Subdivision: Secrest Commons

    HOA & financial

    HOA
    • Has HOA: Yes
    • HOA fee: $450 semi-annually
    • Association name: Cusik Community Management
    • Association phone: 704-544-7779

    Other

    Other facts
    • Road surface type: Stone, Paved

    Price history

    DateEventPrice
    3/2/2026Sold$374,900-1.3%$213/sqft
    Source: Canopy MLS as distributed by MLS GRID #4312455 Report a problem
    2/4/2026Pending sale$379,900$215/sqft
    Source: Canopy MLS as distributed by MLS GRID #4312455 Report a problem
    11/20/2025Price change$379,900-1.3%$215/sqft
    Source: Canopy MLS as distributed by MLS GRID #4312455 Report a problem
    10/14/2025Listed for sale$384,900-2.8%$218/sqft
    Source: Canopy MLS as distributed by MLS GRID #4312455 Report a problem
    9/1/2025Listing removed$396,100$225/sqft
    Source: Canopy MLS as distributed by MLS GRID #4225302 Report a problem
    5/3/2025Price change$396,100-0.1%$225/sqft
    Source: Canopy MLS as distributed by MLS GRID #4225302 Report a problem
    3/17/2025Price change$396,400-0.9%$225/sqft
    Source: Canopy MLS as distributed by MLS GRID #4225302 Report a problem
    2/21/2025Listed for sale$399,900+4.8%$227/sqft
    Source: Canopy MLS as distributed by MLS GRID #4225302 Report a problem
    5/24/2024Sold$381,540$216/sqft
    Source: Canopy MLS as distributed by MLS GRID #4103079 Report a problem
    1/23/2024Pending sale$381,540$216/sqft
    Source: DR Horton Report a problem

    Public tax history

    YearProperty taxesTax assessment
    2025$1,977 +315.9%$226,200 +418.8%
    2024$475 $43,600

    Find assessor info on the county website

    Neighborhood: 28112

    Nearby schools

    GreatSchools rating
    Schools provided by the listing agent
    • Elementary: Walter Bickett
    • Middle: Monroe
    • High: Monroe

    Source: Canopy MLS as distributed by MLS GRID. This data may not be complete. We recommend contacting the local school district to confirm school assignments for this home.

    Get a cash offer in 3 minutes
    Find out how much your home could sell for in as little as 3 minutes with a no-obligation cash offer.
    Estimated market value
    $373,300
    Get a cash offer in 3 minutes
    Find out how much your home could sell for in as little as 3 minutes with a no-obligation cash offer.
    Estimated market value
    $373,300