GREAT NEW PRICE! This 3 bdrm 2 bath ranch home has great curb-appeal, and is located in one of Lorain's more desirable West side neighborhoods. It has some nice features, and just needs some personal touches and a little TLC to bring it back to its absolute potential. Some of the features include a double wide driveway for convenient overflow parking, an extra deep 1-1/2 car garage, a handicap ramp if needed (otherwise it can be removed), a cozy front porch, a .22 acre lot with lots of green space in the back yard to enjoy while relaxing under the spacious 28x12 screened-in porch which can be accessed from the dining room's newer sliding patio door, and even a large concrete 20x20 patio in the back too. The fireplace that accents the living room has both woodburner & gas log heat sources, there's a lge storage/coat closet in the front entryway, and the partially finished bsmt has a full bathroom (w/shower) and several versatile rooms for extra living space too. The Master Bedroom has 2 sliding door closets, and the other two bdrms are good size as well. The kitchen has ample amounts of cabinets and counterspace, with a wall oven, a gas stove top, & refrigerator can stay. The primary bathroom has a double sink vanity and gorgeous decorative tile surrounding the tub. There is also a non monthly-payment functional security system. Some of the most recent updates within 3-4 years include: A new roof, sliding patio door, a new garage overhead door, The basement drop ceiling tiles were replaced, Several rooms were freshly painted & the kitchen faucet w/a pull out sprayer was recently replaced too. This home is in a super convenient location too, near shopping outlets, restaurants, schools, churches & highways. Home is being sold in its AS-IS Condition. Any/All inspections are for the buyers knowledge only with no contingencies. Seller cannot make any more repairs. Cash offers will take precedence, but Please, No Hard Money/second party investor offers with contingencies.
Closed
$140,000
1949 W 29th St, Lorain, OH 44052
3beds
1,758sqft
Single Family Residence
Built in 1963
9,583 Square Feet Lot
$156,300 Zestimate®
$80/sqft
$1,684 Estimated rent
Home value
$156,300
$139,000 - $175,000
$1,684/mo
Zestimate® history
Owner options
List your home for rent
$1,684/mo
Rent Zestimate®
Find your next renter with Zillow Rental Manager. Plus, with online applications, you can quickly screen prospective tenants – for free.
$1,684/mo
Rent Zestimate®
Refinance and save
$990/mo
Est. payment
Refinancing to a lower rate could help reduce your monthly payments and save thousands over the life of the loan.
$990/mo
Est. payment
Explore your selling options
Work with a Zillow partner agent
Leverage their expertise and Zillow's premium Showcase listings to get your home seen by more buyers.
Get startedList with your own agent
Get your home in front of millions of buyers by listing it on Zillow.
Learn how to do itSell it yourself
Take full control of how buyers see your home on Zillow by listing For Sale by Owner (FSBO).
List your homeWhat's special
Partially finished basementCozy front porchDouble wide drivewayLots of green space
Zillow last checked:
Listing updated:
Listed by:
Karen S Mobert karenmobert@howardhanna.com440-785-2073,
Howard Hanna,
Bob Finch 440-213-6128,
Howard Hanna
Bought with:
Joshua Johnson, 2024002936
RE/MAX Transitions
Source: MLS Now,MLS#: 5092401Originating MLS: Lorain County Association Of REALTORS
Facts & features
Interior
Bedrooms & bathrooms
- Bedrooms: 3
- Bathrooms: 2
- Full bathrooms: 2
- Main level bathrooms: 1
- Main level bedrooms: 3
Primary bedroom
- Description: Wood flooring is evident under the carpeting,Flooring: Carpet,Wood
- Features: Window Treatments
- Level: First
- Dimensions: 10 x 13
Bedroom
- Description: Wood flooring is evident under the carpeting,Flooring: Carpet,Wood
- Features: Window Treatments
- Level: First
- Dimensions: 11 x 11
Bedroom
- Description: Flooring: Wood
- Features: Window Treatments
- Level: First
- Dimensions: 13 x 8
Bathroom
- Description: Flooring: Carpet
- Features: Window Treatments
- Level: First
Bathroom
- Description: The toilet & sink are in one room and the shower stall is in the Utility room area,Flooring: Linoleum
- Level: Basement
Bonus room
- Description: Possibly use for an office, craft/hobby room or a guest bedroom,Flooring: Tile
- Level: Basement
- Dimensions: 12 x 9
Dining room
- Description: There is a Crystal Chandelier for the overhead light,Flooring: Carpet
- Features: Window Treatments
- Level: First
- Dimensions: 10 x 9
Kitchen
- Description: Flooring: Linoleum
- Features: Window Treatments
- Level: First
- Dimensions: 11 x 8
Living room
- Description: Fireplace can be used as a wood burner or gas logs,Flooring: Carpet,Wood
- Features: Fireplace, Window Treatments
- Level: First
- Dimensions: 13 x 18
Other
- Description: A great room for storage,Flooring: Tile
- Level: Basement
- Dimensions: 13 x 6
Recreation
- Description: Could be used as a game room and a Family room,Flooring: Tile
- Level: Basement
- Dimensions: 32 x 13
Sunroom
- Description: This screened room can be accessed from the dining area's sliding patio door,Flooring: Concrete
- Level: First
- Dimensions: 28 x 12
Utility room
- Description: Unfinished area,Flooring: Tile
- Level: Basement
- Dimensions: 20 x 14
Heating
- Forced Air, Fireplace(s), Gas
Cooling
- Central Air
Appliances
- Included: Built-In Oven, Cooktop, Microwave, Refrigerator
- Laundry: Laundry Chute, In Basement
Features
- Windows: Wood Frames
- Basement: Full,Partially Finished
- Number of fireplaces: 1
- Fireplace features: See Remarks, Gas
Interior area
- Total structure area: 1,758
- Total interior livable area: 1,758 sqft
- Finished area above ground: 1,156
- Finished area below ground: 602
Property
Parking
- Parking features: Additional Parking, Attached, Garage, Oversized
- Attached garage spaces: 1
Features
- Levels: One
- Stories: 1
- Patio & porch: Enclosed, Front Porch, Patio, Porch, Screened
Lot
- Size: 9,583 Square Feet
- Dimensions: 66.17 x 150
Details
- Additional structures: Shed(s), Storage
- Parcel number: 0202017111002
Construction
Type & style
- Home type: SingleFamily
- Architectural style: Ranch
- Property subtype: Single Family Residence
Materials
- Vinyl Siding
- Roof: Asphalt,Fiberglass
Condition
- Fixer
- Year built: 1963
Utilities & green energy
- Sewer: Public Sewer
- Water: Public
Community & HOA
Community
- Security: Security System
HOA
- Has HOA: No
Location
- Region: Lorain
Financial & listing details
- Price per square foot: $80/sqft
- Tax assessed value: $112,850
- Annual tax amount: $1,630
- Date on market: 1/5/2025
- Cumulative days on market: 68 days
- Listing agreement: Exclusive Right To Sell
- Listing terms: Cash,Conventional
Price history
| Date | Event | Price |
|---|---|---|
| 3/18/2025 | Sold | $140,000-6.6%$80/sqft |
Source: Public Record Report a problem | ||
| 2/18/2025 | Contingent | $149,900$85/sqft |
Source: MLS Now #5092401 Report a problem | ||
| 2/12/2025 | Price change | $149,900-5.1%$85/sqft |
Source: MLS Now #5092401 Report a problem | ||
| 1/5/2025 | Listed for sale | $157,900$90/sqft |
Source: MLS Now #5092401 Report a problem | ||
Public tax history
| Year | Property taxes | Tax assessment |
|---|---|---|
| 2025 | $1,587 +29.6% | $39,500 |
| 2024 | $1,225 -0.3% | $39,500 +19.6% |
| 2023 | $1,228 -0.9% | $33,020 |
| 2022 | $1,239 +0% | $33,020 |
| 2021 | $1,239 +18.8% | $33,020 +24.6% |
| 2020 | $1,043 +0.6% | $26,500 |
| 2019 | $1,037 -0.1% | $26,500 0% |
| 2018 | $1,038 -12.2% | $26,510 -4.7% |
| 2017 | $1,183 +0.8% | $27,830 |
| 2016 | $1,173 +6% | $27,830 |
| 2015 | $1,106 -11.7% | $27,830 -8.5% |
| 2014 | $1,254 +0.8% | $30,410 |
| 2013 | $1,244 +3.3% | $30,410 |
| 2012 | $1,204 | $30,410 -69.3% |
| 2011 | -- | $99,000 |
| 2010 | -- | -- |
| 2009 | -- | -- |
| 2008 | $1,225 +0.4% | -- |
| 2007 | $1,220 -22.5% | -- |
| 2006 | $1,573 +0.8% | -- |
| 2005 | $1,560 +2.8% | -- |
| 2004 | $1,518 +1.4% | -- |
| 2003 | $1,497 +3.4% | -- |
| 2002 | $1,447 -0.2% | -- |
| 2001 | $1,449 +18.2% | -- |
| 2000 | $1,226 | -- |
Find assessor info on the county website
Neighborhood: 44052
Nearby homes
- $161,9003 bd1 ba1k sqft1941 W 29th St, Lorain, OH 44052Off Market
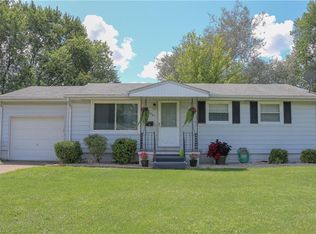
- $183,5003 bd1 ba1.1k sqft2905 Reeves Ave, Lorain, OH 44052Off Market
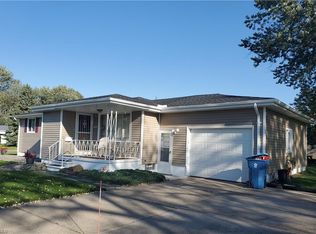
- $149,9003 bd1 ba1.2k sqft1933 W 29th St, Lorain, OH 44052Sold
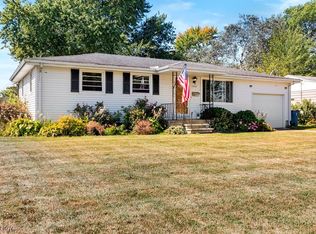
- $209,9003 bd2 ba2.5k sqft1950 W 30th St, Lorain, OH 44052Sold
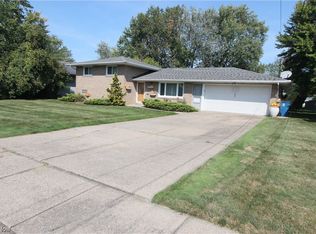
- $145,2003 bd1 ba912 sqft1942 W 29th St, Lorain, OH 44052Off Market
- $172,5003 bd1 ba1.2k sqft1944 W 30th St, Lorain, OH 44052Off Market
- $149,3003 bd1 ba1.3k sqft2919 Reeves Ave, Lorain, OH 44052Off Market
- $129,4003 bd1 ba912 sqft1950 W 29th St, Lorain, OH 44052Off Market
Nearby schools
GreatSchools rating
- 4/10Frank Jacinto Elementary SchoolGrades: PK-5Distance: 0.3 mi
- 6/10General Johnnie Wilson Middle SchoolGrades: 6-8Distance: 0.9 mi
- 3/10Lorain High SchoolGrades: 9-12Distance: 0.4 mi
Schools provided by the listing agent
- District: Lorain CSD - 4709
Source: MLS Now. This data may not be complete. We recommend contacting the local school district to confirm school assignments for this home.
Get a cash offer in 3 minutes
Find out how much your home could sell for in as little as 3 minutes with a no-obligation cash offer.
Estimated market value
$156,300
Get a cash offer in 3 minutes
Find out how much your home could sell for in as little as 3 minutes with a no-obligation cash offer.
Estimated market value
$156,300
- Ohio
- Lorain County
- Lorain
- 44052
- 1949 W 29th St
