Welcome home to tree-lined Ravenswood/Lincoln Square, and this perfect 1 bedroom, corner condo near Winnemac Park! This home is warm & inviting, blending the best of modern updates & vintage charm, with hardwood floors through-out and an intelligent layout that maximizes storage and space. Updated, bright kitchen with window, maple cabinets, granite counters & stainless steel appliances, including all-in-one, in-unit washer/dryer. The kitchen features breakfast bar, and dining area - perfect for entertaining. Bath with timeless honeycomb tile, bedroom with large walk-in closet and crown molding throughout. This home gets tons of light, and the living room is large enough to fit large couch/sofa plus a space for home office if you need. There's also an adorable private courtyard for gatherings and outdoor fun. Private storage and extra common laundry complete this home. A+ location convenient to Metra and CTA Brown Line, plus dining, shops & nightlife along Damen Avenue, and close to Andersonville's Clark Street. All in an intimate, pet friendly, professionally managed building. Assessments include heat and wifi. Taxes without homeowners exemption. FHA Approved! Come home!
Closed
$225,000
1949 W Argyle St #1, Chicago, IL 60640
1beds
--sqft
Condominium, Single Family Residence
Built in ----
-- sqft lot
$233,400 Zestimate®
$--/sqft
$1,986 Estimated rent
Home value
$233,400
$210,000 - $259,000
$1,986/mo
Zestimate® history
Owner options
List your home for rent
$1,986/mo
Rent Zestimate®
Find your next renter with Zillow Rental Manager. Plus, with online applications, you can quickly screen prospective tenants – for free.
$1,986/mo
Rent Zestimate®
Refinance and save
$2,059/mo
Est. payment
Refinancing to a lower rate could help reduce your monthly payments and save thousands over the life of the loan.
$2,059/mo
Est. payment
Explore your selling options
Work with a Zillow partner agent
Leverage their expertise and Zillow's premium Showcase listings to get your home seen by more buyers.
Get startedList with your own agent
Get your home in front of millions of buyers by listing it on Zillow.
Learn how to do itSell it yourself
Take full control of how buyers see your home on Zillow by listing For Sale by Owner (FSBO).
List your homeWhat's special
Modern updatesNear winnemac parkTons of lightCorner condoVintage charmCrown moldingIntelligent layout
Zillow last checked:
Listing updated:
Listed by:
Scott Curcio 773-697-5555,
Baird & Warner,
Adrienne Rodriguez 773-899-5182,
Baird & Warner
Bought with:
Keidra Greene
Coldwell Banker Realty
Source: MRED as distributed by MLS GRID,MLS#: 12490821
Facts & features
Interior
Bedrooms & bathrooms
- Bedrooms: 1
- Bathrooms: 1
- Full bathrooms: 1
Rooms
- Room types: Walk In Closet
Primary bedroom
- Features: Flooring (Hardwood)
- Level: Main
- Area: 121 Square Feet
- Dimensions: 11X11
Dining room
- Features: Flooring (Hardwood)
- Level: Main
- Area: 63 Square Feet
- Dimensions: 9X7
Kitchen
- Features: Kitchen (Eating Area-Breakfast Bar, Eating Area-Table Space), Flooring (Hardwood)
- Level: Main
- Area: 90 Square Feet
- Dimensions: 10X9
Living room
- Features: Flooring (Hardwood)
- Level: Main
- Area: 187 Square Feet
- Dimensions: 17X11
Walk in closet
- Features: Flooring (Hardwood)
- Level: Main
- Area: 27 Square Feet
- Dimensions: 9X3
Heating
- Radiator(s)
Cooling
- Wall Unit(s)
Appliances
- Included: Range, Microwave, Dishwasher, Refrigerator, Washer, Dryer, Stainless Steel Appliance(s)
- Laundry: Washer Hookup, In Unit
Features
- Walk-In Closet(s)
- Flooring: Hardwood
- Windows: Screens
- Basement: None
- Common walls with other units/homes: End Unit
Interior area
- Total structure area: 0
Property
Accessibility
- Accessibility features: No Disability Access
Features
- Patio & porch: Deck, Patio
- Fencing: Fenced
Lot
- Features: Corner Lot
Details
- Parcel number: 14074160341019
- Special conditions: List Broker Must Accompany
Construction
Type & style
- Home type: Condo
- Property subtype: Condominium, Single Family Residence
Materials
- Brick
- Foundation: Concrete Perimeter
- Roof: Rubber
Condition
- New construction: No
- Major remodel year: 2006
Utilities & green energy
- Electric: Circuit Breakers, 100 Amp Service
- Sewer: Public Sewer
- Water: Lake Michigan, Public
Community & HOA
Community
- Security: Carbon Monoxide Detector(s)
HOA
- Has HOA: Yes
- Amenities included: Bike Room/Bike Trails, Coin Laundry, Storage, Sundeck
- Services included: Heat, Water, Insurance, Exterior Maintenance, Lawn Care, Scavenger, Snow Removal
- HOA fee: $373 monthly
Location
- Region: Chicago
Financial & listing details
- Tax assessed value: $186,670
- Annual tax amount: $3,548
- Date on market: 10/8/2025
- Listing terms: Conventional
- Ownership: Condo
Price history
| Date | Event | Price |
|---|---|---|
| 12/5/2025 | Sold | $225,000+2.3% |
Source:  MRED as distributed by MLS GRID #12490821 Report a problem MRED as distributed by MLS GRID #12490821 Report a problem | ||
| 10/23/2025 | Contingent | $219,900 |
Source: MRED as distributed by MLS GRID #12490821 Report a problem | ||
| 10/8/2025 | Listed for sale | $219,900 |
Source: MRED as distributed by MLS GRID #12490821 Report a problem | ||
| 10/8/2025 | Listing removed | $219,900 |
Source: MRED as distributed by MLS GRID #12461831 Report a problem | ||
| 9/25/2025 | Listed for sale | $219,900 |
Source: MRED as distributed by MLS GRID #12461831 Report a problem | ||
| 9/10/2025 | Contingent | $219,900 |
Source: MRED as distributed by MLS GRID #12461831 Report a problem | ||
| 9/3/2025 | Listed for sale | $219,900-2.3% |
Source: MRED as distributed by MLS GRID #12461831 Report a problem | ||
| 8/26/2025 | Listing removed | $225,000 |
Source: MRED as distributed by MLS GRID #12347541 Report a problem | ||
| 7/2/2025 | Contingent | $225,000 |
Source: MRED as distributed by MLS GRID #12347541 Report a problem | ||
| 6/18/2025 | Listed for sale | $225,000+40.7% |
Source: MRED as distributed by MLS GRID #12347541 Report a problem | ||
| 11/9/2021 | Listing removed | -- |
Source: MRED as distributed by MLS GRID #11232957 Report a problem | ||
| 10/19/2021 | Price change | $159,900-8.6% |
Source: MRED as distributed by MLS GRID #11232957 Report a problem | ||
| 9/14/2021 | Price change | $175,000-7.8% |
Source: MRED as distributed by MLS GRID #11193006 Report a problem | ||
| 8/18/2021 | Listed for sale | $189,900-5% |
Source: MRED as distributed by MLS GRID #11193006 Report a problem | ||
| 4/17/2009 | Sold | $199,900-2.5% |
Source: MRED as distributed by MLS GRID #07130557 Report a problem | ||
| 2/12/2009 | Listed for sale | $205,000+7.9% |
Source: @Properties Information Technology #7130557 Report a problem | ||
| 9/18/2007 | Sold | $190,000+5.6% |
Source: Public Record Report a problem | ||
| 10/12/2005 | Sold | $180,000 |
Source: Public Record Report a problem | ||
Public tax history
| Year | Property taxes | Tax assessment |
|---|---|---|
| 2024 | $3,750 +5.7% | $18,667 +11% |
| 2023 | $3,548 +2.6% | $16,818 |
| 2022 | $3,459 +2.3% | $16,818 |
| 2021 | $3,382 +6.2% | $16,818 +17.7% |
| 2020 | $3,184 +0.5% | $14,293 -9.4% |
| 2019 | $3,169 +1.7% | $15,773 |
| 2018 | $3,116 -1.6% | $15,773 +7.2% |
| 2017 | $3,166 +7.5% | $14,707 |
| 2016 | $2,946 +9.3% | $14,707 |
| 2015 | $2,695 +15.2% | $14,707 +16.7% |
| 2014 | $2,339 +2% | $12,604 |
| 2013 | $2,292 -13.2% | $12,604 -14.3% |
| 2012 | $2,640 +19.4% | $14,709 +7.8% |
| 2011 | $2,211 -0.4% | $13,645 |
| 2010 | $2,220 +4.4% | $13,645 |
| 2009 | $2,128 -3.4% | $13,645 -20.7% |
| 2008 | $2,203 -9.8% | $17,206 |
| 2007 | $2,444 +10.8% | $17,206 |
| 2006 | $2,205 -12.2% | $17,206 +0% |
| 2005 | $2,512 | $17,205 |
Find assessor info on the county website
Neighborhood: Ravenswood
Nearby homes
- $262,6001 bd1 ba-- sqft1943 W Argyle St #1, Chicago, IL 60640Off Market
- $244,0001 bd1 ba-- sqft1943 W Argyle St #2, Chicago, IL 60640Off Market
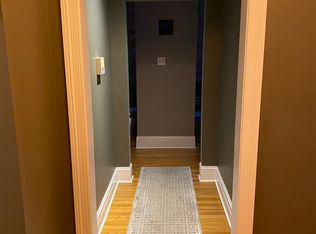
- $255,1001 bd1 ba675 sqft1943 W Argyle St #3, Chicago, IL 60640Off Market
- $200,0001 bd1 ba-- sqft1945 W Argyle St #2, Chicago, IL 60640Sold
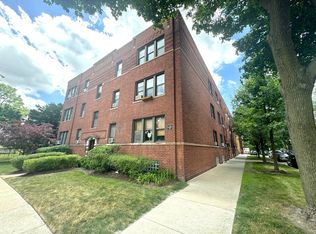
- $275,200-- bd-- ba-- sqft1945 W Argyle St #3, Chicago, IL 60640Off Market
- $260,0001 bd1 ba850 sqft1949 W Argyle St #3, Chicago, IL 60640Sold
- $254,9001 bd1 ba-- sqft1945 W Argyle St #1, Chicago, IL 60640Off Market
- $261,4001 bd1 ba-- sqft1949 W Argyle St #2, Chicago, IL 60640Off Market
Nearby schools
GreatSchools rating
- 6/10McPherson Elementary SchoolGrades: PK-8Distance: 0.3 mi
- 3/10Amundsen High SchoolGrades: 9-12Distance: 0.2 mi
Schools provided by the listing agent
- Elementary: Mcpherson Elementary School
- Middle: Mcpherson Elementary School
- High: Amundsen High School
- District: 299
Source: MRED as distributed by MLS GRID. This data may not be complete. We recommend contacting the local school district to confirm school assignments for this home.
Get a cash offer in 3 minutes
Find out how much your home could sell for in as little as 3 minutes with a no-obligation cash offer.
Estimated market value
$233,400
Get a cash offer in 3 minutes
Find out how much your home could sell for in as little as 3 minutes with a no-obligation cash offer.
Estimated market value
$233,400
- Illinois
- Cook County
- Chicago
- 60640
- Ravenswood
- 1949 W Argyle St Unit 1
Nearby cities
Nearby neighborhoods
Nearby zip codes
Other Chicago Topics
