Brand-New 4-Bed Home with 3-Car Garage
Property Address: 1949 W Crossbow Way Mustang, OK 73064
Welcome home to this beautifully designed and newly-built 4-bedroom, 2-bath retreat nestled in a welcoming Mustang neighborhood. The open-concept layout creates a natural flow between spaces, enhanced by abundant natural light and durable wood-look tile flooring that adds both warmth and practicality.
The living room serves as the heart of the home, anchored by a cozy gas log fireplace, perfect for relaxing evenings or gathering with family and friends. The kitchen is thoughtfully designed to bring people together, featuring quartz countertops, a spacious center island, stainless steel appliances, and ample cabinetry to keep everything organized and within reach.
The primary suite offers a peaceful retreat, complete with a generously sized walk-in closet and a private bathroom that includes dual vanities, a soaking tub, and a separate tiled shower. The additional bedrooms are well-proportioned and versatile, making them ideal for guests, a home office, or creative space.
Step outside to enjoy a covered back patio and a fully fenced backyard that provides both privacy and room to unwind. Additional features include a dedicated laundry room and a spacious three-car garage, offering plenty of storage and convenience.
Ideally located near Mustang schools, shopping, dining, and major roadways, this home provides a comfortable lifestyle in a well-connected community.
Key Features:
Newly built home
Cozy gas log fireplace
Elegant quartz countertops
Stainless steel appliances
Private primary suite with spa-style bath
Covered patio with fully fenced backyard
Spacious 3-car garage
Pet-friendly
Lease Details:
Rent: $2,195/month
Security Deposit: $2,195
Lease Term: 12-month lease
Pet Policy: Contact us for details
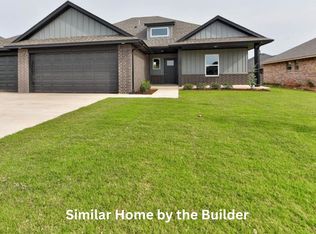
Note: Photos are of a similar home by the builder.
Message us today for more info or to schedule a tour!
Licensed Real Estate Agent #179365
Brokered by Cadence Real Estate & Pink Gorilla Property Management
Lease Term: 12 months minimum
Security Deposit: Equal to one month's rent
Pets: Allowed with approval and applicable fees
Availability: Immediate move-in (subject to approval)
Sold for $315,000
$315,000
1949 W Crossbow Way, Mustang, OK 73064
4beds
1,719sqft
Single Family Residence
Built in ----
-- sqft lot
$313,200 Zestimate®
$183/sqft
$2,103 Estimated rent
Home value
$313,200
$298,000 - $332,000
$2,103/mo
Zestimate® history
Owner options
List your home for rent
$2,103/mo
Rent Zestimate®
Find your next renter with Zillow Rental Manager. Plus, with online applications, you can quickly screen prospective tenants – for free.
$2,103/mo
Rent Zestimate®
Refinance and save
$2,119/mo
Est. payment
Refinancing to a lower rate could help reduce your monthly payments and save thousands over the life of the loan.
$2,119/mo
Est. payment
Explore your selling options
Work with a Zillow partner agent
Leverage their expertise and Zillow's premium Showcase listings to get your home seen by more buyers.
Get startedList with your own agent
Get your home in front of millions of buyers by listing it on Zillow.
Learn how to do itSell it yourself
Take full control of how buyers see your home on Zillow by listing For Sale by Owner (FSBO).
List your homeWhat's special
Open-concept layoutSeparate tiled showerSoaking tubDedicated laundry roomDurable wood-look tile flooringQuartz countertopsCozy gas log fireplace
Zillow last checked:
Listing updated:
Source: Zillow Rentals
Facts & features
Interior
Bedrooms & bathrooms
- Bedrooms: 4
- Bathrooms: 2
- Full bathrooms: 2
Heating
- Fireplace
Cooling
- Central Air, Ceiling Fan
Appliances
- Included: Dishwasher, Microwave, WD Hookup
- Laundry: Hookups
Features
- Ceiling Fan(s), WD Hookup, Walk In Closet
- Flooring: Carpet, Tile
- Has fireplace: Yes
Interior area
- Total interior livable area: 1,719 sqft
Property
Parking
- Parking features: Attached, Garage
- Has attached garage: Yes
- Details: Contact manager
Features
- Patio & porch: Patio, Porch
- Exterior features: Fenced Backyard, Hardwood-Style Floors Throughout, One-Story Layout, Open Floor Plan, Pet Friendly, Walk In Closet
Details
- Parcel number: 040194022006000000
Construction
Type & style
- Home type: SingleFamily
- Property subtype: Single Family Residence
Community & HOA
Community
- Deposit fee: $2,195
- Application fee: $65
Location
- Region: Mustang
Financial & listing details
- Price per square foot: $183/sqft
- Tax assessed value: $4,460
- Annual tax amount: $55
- Date on market: 4/16/2026
- Date available: 05/01/2026
- Lease term: 1 Year
Price history
| Date | Event | Price |
|---|---|---|
| 6/3/2026 | Sold | $315,000+408.1%$183/sqft |
Source: Public Record Report a problem | ||
| 5/26/2026 | Listing removed | $2,195$1/sqft |
Source: Zillow Rentals Report a problem | ||
| 4/16/2026 | Listed for rent | $2,195$1/sqft |
Source: Zillow Rentals Report a problem | ||
| 10/1/2025 | Sold | $62,000$36/sqft |
Source: Public Record Report a problem | ||
Public tax history
| Year | Property taxes | Tax assessment |
|---|---|---|
| 2025 | $55 +1.9% | $535 |
| 2024 | $54 | $535 |
| 2023 | -- | -- |
Find assessor info on the county website
Neighborhood: 73064
Nearby homes
- $320,0004 bd2 ba1.7k sqft1945 W Crossbow Way, Mustang, OK 73064Sold

- $315,000-- bd-- ba-- sqft1953 W Crossbow Way, Mustang, OK 73064Sold
- $62,000-- bd-- ba-- sqft1948 W Flintlock Way, Mustang, OK 73064Sold
- $315,0004 bd2 ba1.7k sqft1944 W Flintlock Way, Mustang, OK 73064Sold
- $299,9004 bd2 ba1.7k sqft1932 W Crossbow Way, Mustang, OK 73064Sold
- $318,5004 bd2 ba1.7k sqft1952 W Flintlock Way, Mustang, OK 73064Sold
- $4,460-- bd-- ba-- sqft1941 W Crossbow Way, Mustang, OK 73064Off Market
- $297,9004 bd2 ba1.7k sqft1948 W Crossbow Way, Mustang, OK 73064Sold
Nearby schools
GreatSchools rating
- 9/10Mustang Lakehoma Elementary SchoolGrades: PK-4Distance: 0.6 mi
- 8/10Mustang Middle SchoolGrades: 7-8Distance: 2.2 mi
- 8/10Mustang High SchoolGrades: 9-12Distance: 2.3 mi
Get a cash offer in 3 minutes
Find out how much your home could sell for in as little as 3 minutes with a no-obligation cash offer.
Estimated market value
$313,200
Get a cash offer in 3 minutes
Find out how much your home could sell for in as little as 3 minutes with a no-obligation cash offer.
Estimated market value
$313,200
- Oklahoma
- Canadian County
- Mustang
- 73064
- 1949 W Crossbow Way
