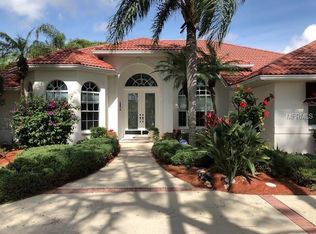
One or more photo(s) has been virtually staged. This beautiful home with an open floorplan and soaring ceilings was meticulously renovated in 2021-2022. A completely new state-of-the-art kitchen showcasing custom cabinets, Caesarstone quartz counter tops with matching backsplash surround a massive island. For the chef, the kitchen is equipped with top-of-the line Subzero, Wolf and Cove stainless steel appliances including double convection and steam ovens with custom hood vent and pot filler. NEW ROOF and Trane air conditioners were installed in 2020. Hot water heater with booster pump and extensive electrical updates including surge protection will give you peace of mind. You will appreciate the new designer bathrooms, custom closets and generous storage. White oak wood flooring seamlessly flows throughout the home. In addition to the 3 bedrooms, the art studio, with sink, could also be used as the perfect in-law suite, craft room or additional office/den with private bath and lanai access. Plus, there is an additional glass enclosed office/den, dining area or game room…the possibilities are endless! The home has been REPLUMBED and there is a whole house water softener system. For your convenience a reverse osmosis drinking water system is located under the stainless steel sink in the laundry room. The 3 CAR GARAGE is furnished with floor-to-ceiling storage cabinets and is covered in GarageDeck non-slip flooring tiles. Beyond the new sliding doors this exquisite property opens to a captivating POND VIEW and serene backdrop of natural landscaping where you will enjoy the relaxing view. There is plenty of room for entertaining guests on the new lanai deck with a refurbished cage and newly resurfaced Pebble Tec, SALT WATER, heated pool and spa with all new Pentair equipment. Be sure to see the vast list of upgrades on the attached feature sheet. This pristine property is located in the highly desirable, deed restricted, golf community of Calusa Lakes with minimal quarterly fees, no CDD fee or mandatory golf membership. Close proximity to the Gulf of Mexico, world renowned beaches, boutique shops, restaurants, country clubs, airports, cultural activities and the Legacy Trail leave you numerous options. The private community back gate provides quick access to the new Sarasota Memorial Hospital and highways. Why build when it’s all been done for you? Come and enjoy amazing Florida living! BE SURE TO VIEW THE 3-D AND AERIAL TOURS.
Sold for $1,181,250
$1,181,250
1949 WHITE FEATHER LANE, NOKOMIS, FL 34275
3beds
2,827sqft
Single Family Residence
Built in 1997
0.29 Acres Lot
$1,034,500 Zestimate®
$418/sqft
$5,300 Estimated rent
Home value
$1,034,500
$972,000 - $1.11M
$5,300/mo
Zestimate® history
Owner options
List your home for rent
$5,300/mo
Rent Zestimate®
Find your next renter with Zillow Rental Manager. Plus, with online applications, you can quickly screen prospective tenants – for free.
$5,300/mo
Rent Zestimate®
Refinance and save
$7,678/mo
Est. payment
Refinancing to a lower rate could help reduce your monthly payments and save thousands over the life of the loan.
$7,678/mo
Est. payment
Explore your selling options
Work with a Zillow partner agent
Leverage their expertise and Zillow's premium Showcase listings to get your home seen by more buyers.
Get startedList with your own agent
Get your home in front of millions of buyers by listing it on Zillow.
Learn how to do itSell it yourself
Take full control of how buyers see your home on Zillow by listing For Sale by Owner (FSBO).
List your homeWhat's special
Zillow last checked:
Listing updated:
Listed by:
Joyce Sacco 941-445-3937,
GENEROUS PROPERTY 941-275-9399
Bought with:
Melissa Rodocker, 3471723
RE/MAX ALLIANCE GROUP
Source: Stellar MLS,MLS#: A4585466 Originating MLS: Sarasota - Manatee
Originating MLS: Sarasota - Manatee
Facts & features
Interior
Bedrooms & bathrooms
- Bedrooms: 3
- Bathrooms: 3
- Full bathrooms: 3
Primary bedroom
- Level: First
Bedroom 2
- Level: First
Bedroom 3
- Level: First
Den
- Level: First
Family room
- Level: First
Kitchen
- Level: First
Laundry
- Level: First
Living room
- Level: First
Other
- Level: First
Heating
- Central
Cooling
- Central Air
Appliances
- Included: Oven, Cooktop, Dishwasher, Disposal, Dryer, Electric Water Heater, Microwave, Refrigerator, Washer, Water Filtration System
Features
- Ceiling Fan(s), High Ceilings, Kitchen/Family Room Combo, Open Floorplan, Solid Surface Counters, Split Bedroom, Walk-In Closet(s)
- Flooring: Tile, Hardwood
- Doors: Sliding Doors
- Windows: Window Treatments
- Has fireplace: No
Interior area
- Total structure area: 3,851
- Total interior livable area: 2,827 sqft
Property
Parking
- Total spaces: 3
- Parking features: Garage - Attached
- Attached garage spaces: 3
Features
- Levels: One
- Stories: 1
- Exterior features: Irrigation System, Rain Gutters, Sidewalk
- Has private pool: Yes
- Pool features: Auto Cleaner, Gunite, Heated, In Ground, Lighting, Screen Enclosure
- Has view: Yes
- View description: Trees/Woods, Water, Pond
- Has water view: Yes
- Water view: Water,Pond
- Waterfront features: Pond
Lot
- Size: 0.29 Acres
- Features: Near Golf Course
- Residential vegetation: Mature Landscaping, Trees/Landscaped
Details
- Parcel number: 0359120004
- Zoning: RSF2
- Special conditions: None
Construction
Type & style
- Home type: SingleFamily
- Property subtype: Single Family Residence
Materials
- Block
- Foundation: Slab
- Roof: Tile
Condition
- New construction: No
- Year built: 1997
Utilities & green energy
- Sewer: Public Sewer
- Water: Public
- Utilities for property: Public
Community & HOA
Community
- Features: Deed Restrictions, Golf, No Truck/RV/Motorcycle Parking, Sidewalks, Special Community Restrictions
- Security: Gated Community, Smoke Detector(s)
- Pet fee: $0 monthly
- Subdivision: CALUSA LAKES
HOA
- Has HOA: Yes
- Amenities included: Fence Restrictions, Gated, Pickleball Court(s), Security, Tennis Court(s), Vehicle Restrictions
- Services included: Common Area Taxes, Reserve Fund, Private Road, Security
- HOA fee: $97 monthly
- HOA name: Ami-Advanced Management, Inc./Tracy Goelz
- HOA phone: 941-359-1134
Location
- Region: Nokomis
Financial & listing details
- Price per square foot: $418/sqft
- Tax assessed value: $694,100
- Annual tax amount: $7,878
- Date on market: 10/10/2023
- Listing terms: Cash,Conventional
- Ownership: Fee Simple
- Total actual rent: 0
- Road surface type: Paved
Price history
| Date | Event | Price |
|---|---|---|
| 11/17/2023 | Sold | $1,181,250-8.8%$418/sqft |
Source:  Stellar MLS #A4585466 Report a problem Stellar MLS #A4585466 Report a problem | ||
| 10/11/2023 | Pending sale | $1,295,000$458/sqft |
Source: Stellar MLS #A4585466 Report a problem | ||
| 6/13/2023 | Listing removed | -- |
Source: Stellar MLS #A4559025 Report a problem | ||
| 5/21/2023 | Price change | $1,295,000-7.5%$458/sqft |
Source: Stellar MLS #A4559025 Report a problem | ||
| 3/1/2023 | Price change | $1,400,000-6.4%$495/sqft |
Source: Stellar MLS #A4559025 Report a problem | ||
| 2/3/2023 | Listed for sale | $1,495,000+143.1%$529/sqft |
Source: Stellar MLS #A4559025 Report a problem | ||
| 3/2/2021 | Sold | $615,000+0%$218/sqft |
Source: Stellar MLS #A4481289 Report a problem | ||
| 2/10/2021 | Pending sale | $614,900$218/sqft |
Source: Stellar MLS #A4481289 Report a problem | ||
| 2/8/2021 | Listed for sale | $614,900$218/sqft |
Source: Stellar MLS #A4481289 Report a problem | ||
| 1/27/2021 | Pending sale | $614,900$218/sqft |
Source: Stellar MLS #A4481289 Report a problem | ||
| 1/6/2021 | Listed for sale | $614,900$218/sqft |
Source: Stellar MLS #A4481289 Report a problem | ||
| 11/13/2020 | Pending sale | $614,900$218/sqft |
Source: COLDWELL BANKER REALTY #A4481289 Report a problem | ||
| 10/19/2020 | Listed for sale | $614,900+9.8%$218/sqft |
Source: COLDWELL BANKER REALTY #A4481289 Report a problem | ||
| 7/30/2020 | Listing removed | $559,900$198/sqft |
Source: COLDWELL BANKER REALTY #A4465288 Report a problem | ||
| 6/4/2020 | Price change | $559,900+3.9%$198/sqft |
Source: COLDWELL BANKER REALTY #A4465288 Report a problem | ||
| 4/16/2020 | Listed for sale | $539,000+56.2%$191/sqft |
Source: COLDWELL BANKER REALTY #A4465288 Report a problem | ||
| 4/5/2019 | Sold | $345,000-1.4%$122/sqft |
Source: Public Record Report a problem | ||
| 3/19/2019 | Listed for sale | $350,000-27.1%$124/sqft |
Source: PALMERHOUSE PROPERTIES #N6104692 Report a problem | ||
| 6/4/2003 | Sold | $480,000$170/sqft |
Source: Public Record Report a problem | ||
Public tax history
| Year | Property taxes | Tax assessment |
|---|---|---|
| 2025 | $8,439 -7.3% | $694,100 -12.3% |
| 2024 | $9,108 +3% | $791,300 +2.6% |
| 2023 | $8,842 +12.2% | $771,400 +20.9% |
| 2022 | $7,878 +38.2% | $637,900 +43.1% |
| 2021 | $5,701 +8.5% | $445,800 +11.2% |
| 2020 | $5,252 -0.3% | $400,800 -1.3% |
| 2019 | $5,266 | $405,900 +3.9% |
| 2018 | $5,266 +4% | $390,600 -2.3% |
| 2017 | $5,062 +3% | $399,600 -3.2% |
| 2016 | $4,916 -9.2% | $412,700 +16.2% |
| 2015 | $5,414 +16.4% | $355,300 +16.1% |
| 2014 | $4,652 +7% | $306,000 |
| 2013 | $4,346 +20.6% | $306,000 +5.6% |
| 2012 | $3,604 -4.4% | $289,700 -5.6% |
| 2011 | $3,771 -12.8% | $307,000 -9.7% |
| 2010 | $4,324 -13.4% | $339,800 -7.4% |
| 2009 | $4,992 | $366,900 -12.1% |
| 2008 | $4,992 -0.3% | $417,554 +3% |
| 2007 | $5,007 | $405,392 +2.5% |
| 2006 | -- | $395,504 +3% |
| 2005 | -- | $383,984 +3% |
| 2004 | $5,290 +20.9% | $372,800 +23.7% |
| 2003 | $4,375 +2.7% | $301,268 +2.4% |
| 2002 | $4,259 +7.1% | $294,207 +1.6% |
| 2001 | $3,977 +2.2% | $289,574 +3% |
| 2000 | $3,890 | $281,140 |
Find assessor info on the county website
Neighborhood: 34275
Nearby homes
- $603,3003 bd3 ba2.5k sqft1947 White Feather Ln, Nokomis, FL 34275Off Market
- $764,9003 bd3 ba3k sqft1951 White Feather Ln, Nokomis, FL 34275Off Market
- $743,5003 bd3 ba2.9k sqft1946 White Feather Ln, Nokomis, FL 34275Off Market
- $654,4004 bd2 ba2.6k sqft1945 White Feather Ln, Nokomis, FL 34275Off Market
- $711,8003 bd3 ba2.6k sqft1953 White Feather Ln, Nokomis, FL 34275Off Market
- $675,0003 bd3 ba2.3k sqft1948 White Feather Ln, Nokomis, FL 34275Sold
- $636,0003 bd3 ba2.7k sqft1955 White Feather Ln, Nokomis, FL 34275Off Market
- $997,3004 bd6 ba3.7k sqft1952 White Feather Ln, Nokomis, FL 34275Off Market
Nearby schools
GreatSchools rating
- 8/10Laurel Nokomis SchoolGrades: PK-8Distance: 2.2 mi
- 7/10Venice Senior High SchoolGrades: 9-12Distance: 4.7 mi
Schools provided by the listing agent
- Elementary: Laurel Nokomis Elementary
- Middle: Laurel Nokomis Middle
- High: Venice Senior High
Source: Stellar MLS. This data may not be complete. We recommend contacting the local school district to confirm school assignments for this home.
Get a cash offer in 3 minutes
Find out how much your home could sell for in as little as 3 minutes with a no-obligation cash offer.
Estimated market value
$1,034,500
Get a cash offer in 3 minutes
Find out how much your home could sell for in as little as 3 minutes with a no-obligation cash offer.
Estimated market value
$1,034,500
- Florida
- Sarasota County
- Nokomis
- 34275
- 1949 WHITE FEATHER LANE
Nearby cities
Nearby zip codes
Other Nokomis Topics
