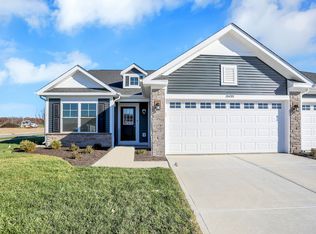
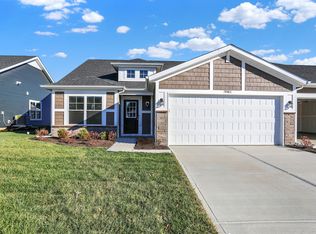

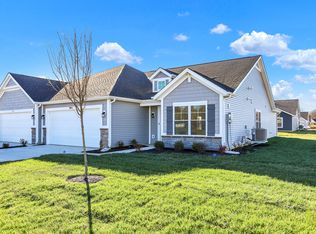
Our Brighton paired villa is full of light with beautiful large windows. With a central layout and a beautiful sunroom, this villa features open concept living at its best. The home includes an expansive kitchen with luxurious finishes, stainless steel appliances, and white painted kitchen cabinets. This maintenance-free paired villa is the perfect place to call home. Olthof Homes also includes a 92% Efficient Furnace, Architectural Roof Shingles, Front Sod, Landscaping Package, Low E Energy windows, Tyvek exterior house wrap, sealed air ducts, Customer care program, and a 10-year structural transferable warranty. Home Features: Sunroom, Fireplace, 3rd bedroom in lieu of flex room, Granite countertops, Stainless Steel Kitchen Appliances. Welcome Home!
Sold
Zillow last checked:
Listing updated:
Bought with:
Christy Cutsinger
F.C. Tucker Company
Source: MIBOR as distributed by MLS GRID,MLS#: 21954703
Price history
| Date | Event | Price |
|---|---|---|
| 7/24/2026 | Listing removed | $350,000$228/sqft |
Source:  MIBOR as distributed by MLS GRID #22103920 Report a problem MIBOR as distributed by MLS GRID #22103920 Report a problem | ||
| 6/4/2026 | Listed for sale | $350,000+5.4%$228/sqft |
Source: MIBOR as distributed by MLS GRID #22103920 Report a problem | ||
| 5/24/2024 | Sold | $332,032$217/sqft |
Source: MIBOR as distributed by MLS GRID #21954703 Report a problem | ||
| 4/30/2024 | Pending sale | $332,032$217/sqft |
Source: MIBOR as distributed by MLS GRID #21954703 Report a problem | ||
| 3/27/2024 | Listed for sale | $332,032$217/sqft |
Source: MIBOR as distributed by MLS GRID #21954703 Report a problem | ||
| 3/1/2024 | Pending sale | $332,032$217/sqft |
Source: MIBOR as distributed by MLS GRID #21954703 Report a problem | ||
| 2/14/2024 | Price change | $332,032-0.3%$217/sqft |
Source:  Olthof Homes Report a problem Olthof Homes Report a problem | ||
| 2/8/2024 | Price change | $333,032-0.3%$217/sqft |
Source: Olthof Homes Report a problem | ||
| 1/22/2024 | Price change | $334,032-0.3%$218/sqft |
Source: Olthof Homes Report a problem | ||
| 1/16/2024 | Price change | $335,032-1%$219/sqft |
Source: Olthof Homes Report a problem | ||
| 12/23/2023 | Price change | $338,416+2%$221/sqft |
Source: Olthof Homes Report a problem | ||
| 12/5/2023 | Price change | $331,686-0.3%$217/sqft |
Source: MIBOR as distributed by MLS GRID #21954703 Report a problem | ||
| 10/27/2023 | Price change | $332,686-0.1%$217/sqft |
Source: Olthof Homes Report a problem | ||
| 10/23/2023 | Listed for sale | $333,010$217/sqft |
Source: Olthof Homes Report a problem | ||
Get a cash offer in 3 minutes
Find out how much your home could sell for in as little as 3 minutes with a no-obligation cash offer.
Estimated market value
$345,200
