Skip main navigation
Sold for $460,000
  • $460,000

    19493 Cardene Way, Northville, MI 48167

    3beds
    2,759sqft
    Condominium
    Built in 1988
    -- sqft lot
    $467,700 Zestimate®
    $167/sqft
    $4,617 Estimated rent

    Home value

    $467,700

    $430,000 - $510,000

    $4,617/mo

    Zestimate® history
    Loading
    Loading...

    Owner options

    List your home for rent

    $4,617/mo

    Rent Zestimate®

    Find your next renter with Zillow Rental Manager. Plus, with online applications, you can quickly screen prospective tenants – for free.

    Learn more

    $4,617/mo

    Rent Zestimate®

    Refinance and save

    $3,633/mo

    Est. payment

    Refinancing to a lower rate could help reduce your monthly payments and save thousands over the life of the loan.

    See today's rates

    $3,633/mo

    Est. payment

    Explore your selling options

    Work with a Zillow partner agent

    Leverage their expertise and Zillow's premium Showcase listings to get your home seen by more buyers.

    Get started

    List with your own agent

    Get your home in front of millions of buyers by listing it on Zillow.

    Learn how to do it

    Sell it yourself

    Take full control of how buyers see your home on Zillow by listing For Sale by Owner (FSBO).

    List your home

    What's special

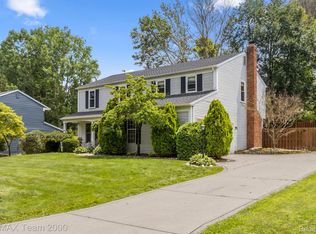
    Beautiful and pristine 3 bedroom, 3 full bath detached ranch condo located in the desirable Northridge Villas community of Northville! This beautifully maintained home offers numerous updates, an open floor plan, timeless elegance, and everyday comfort with the convenience of low-maintenance living. Step outside to two new Trex decks overlooking a serene and private setting—perfect for relaxing or entertaining guests. A welcoming foyer leads into the great room where a soaring cathedral ceiling enhances the open and airy feel. Neutral paint and flooring throughout create a warm and inviting atmosphere. The gorgeous updated kitchen and breakfast nook impress with new custom cabinetry, granite countertops, center island hardwood floors and stainless steel appliances, including a new refrigerator and dishwasher. The hardwood floors flow seamlessly into the dining room, which features a doorwall leading to one of the Trex decks. The spacious primary suite includes a wall-to-wall closets an a private ensuite bath with tile flooring and a stand-up shower. New carpeting has been installed to the primary suite, all bedrooms, and the staircase. The second bedroom is generously sized and features a vaulted ceiling and an oversized arched window. Crown molding throughout adds a touch of elegance. The stunning finished walk-out lower level is perfect for entertaining, featuring a granite wet bar with wood flooring that opens to a cozy family room with a gas fireplace. This level also includes a third bedroom, full bath, and a versatile bonus room ideal for a home office, workout room, craft room or additional living space. A doorwall provides access to the lower deck for outdoor enjoyment. Additional highlights include Pella windows, a new hot water heater (2024), and an attached 2-car garage. Enjoy maintenance free living in this sought after community with access to the community pool and a premier location just minutes from the charming Downtown Northville.

    Zillow last checked:

    Listing updated:

    Listed by:

    Kelly Knight 734-634-6101,

    Coldwell Banker Professionals-Northville

    Bought with:

    Bella Hall, 6501397051

    GEM Realty & Development

    Source: Realcomp II,MLS#: 20261015743MLS Logo

    Facts & features

    Interior

    Bedrooms & bathrooms
    • Bedrooms: 3
    • Bathrooms: 3
    • Full bathrooms: 3
    Primary bedroom
    • Level: Entry
    • Area: 221
    • Dimensions: 17 X 13
    Bedroom
    • Level: Entry
    • Area: 156
    • Dimensions: 13 X 12
    Bedroom
    • Level: Entry
    • Area: 126
    • Dimensions: 14 X 9
    Primary bathroom
    • Level: Entry
    Other
    • Level: Entry
    Other
    • Level: Basement
    Other
    • Level: Entry
    • Area: 120
    • Dimensions: 12 X 10
    Dining room
    • Level: Entry
    • Area: 120
    • Dimensions: 12 X 10
    Family room
    • Level: Basement
    • Area: 280
    • Dimensions: 14 X 20
    Great room
    • Level: Entry
    • Area: 325
    • Dimensions: 25 X 13
    Kitchen
    • Level: Entry
    • Area: 120
    • Dimensions: 12 X 10
    Heating
    • Forced Air, Natural Gas
    Cooling
    • Ceiling Fans, Central Air
    Appliances
    • Included: Bar Fridge, Convection Oven, Dishwasher, Disposal, Dryer, Free Standing Gas Range, Free Standing Refrigerator, Microwave, Range Hood, Stainless Steel Appliances, Washer
    Features
    • High Speed Internet, Wet Bar
    • Basement: Finished,Full,Walk Out Access
    • Has fireplace: Yes
    • Fireplace features: Basement, Gas
    Interior area
    • Total interior livable area: 2,759 sqft
    • Finished area above ground: 1,389
    • Finished area below ground: 1,370

    Property

    Parking
    • Total spaces: 2
    • Parking features: Two Car Garage, Attached, Direct Access, Electricityin Garage, Garage Door Opener
    • Attached garage spaces: 2
    Features
    • Levels: One
    • Stories: 1
    • Entry location: GroundLevel
    • Patio & porch: Deck, Porch
    • Exterior features: Grounds Maintenance, Gutter Guard System, Lighting, Private Entrance
    • Pool features: Community
    Lot
    • Features: Sprinklers
    Details
    • Parcel number: 77008050039000
    • Special conditions: Short Sale No,Standard

    Construction

    Type & style
    • Home type: Condo
    • Architectural style: Free Standing Detached,Ranch
    • Property subtype: Condominium
    Materials
    • Brick
    • Foundation: Active Radon Mitigation, Basement, Poured
    Condition
    • New construction: No
    • Year built: 1988

    Utilities & green energy

    • Sewer: Public Sewer
    • Water: Public

    Community & HOA

    Community
    • Features: Sidewalks
    • Subdivision: REPLAT 1 OF WAYNE COUNTY CONDO SUB PLAN 233
    HOA
    • Has HOA: Yes
    • Services included: Maintenance Grounds, Maintenance Structure, Snow Removal, Trash
    • HOA fee: $460 monthly
    • HOA phone: 248-745-7100
    Location
    • Region: Northville

    Financial & listing details

    • Price per square foot: $167/sqft
    • Tax assessed value: $97,291
    • Annual tax amount: $3,453
    • Date on market: 3/20/2026
    • Cumulative days on market: 6 days
    • Listing agreement: Exclusive Right To Sell
    • Listing terms: Cash,Conventional

    Price history

    DateEventPrice
    3/27/2026Sold$460,000+4.6%$167/sqft
    Source: Realcomp II #20261015743 Report a problem
    3/23/2026Pending sale$439,900$159/sqft
    Source: Realcomp II #20261015743 Report a problem
    3/23/2026Contingent$439,900$159/sqft
    Source: Realcomp II #20261015743 Report a problem
    3/22/2026Pending sale$439,900$159/sqft
    Source: Realcomp II #20261015743 Report a problem
    3/20/2026Listed for sale$439,900+3.5%$159/sqft
    Source: Realcomp II #20261015743 Report a problem
    6/26/2025Sold$425,000$154/sqft
    Source: Realcomp II #20251013481 Report a problem

    Public tax history

    Tax history is unavailable.

    Neighborhood: 48167

    Nearby schools

    GreatSchools rating
    Get a cash offer in 3 minutes
    Find out how much your home could sell for in as little as 3 minutes with a no-obligation cash offer.
    Estimated market value
    $467,700
    Get a cash offer in 3 minutes
    Find out how much your home could sell for in as little as 3 minutes with a no-obligation cash offer.
    Estimated market value
    $467,700