Well maintained and updated Colonial in the heart of Rocky River! Located in the desirable "library" area making it very walkable to the library, schools, shops, restaurants, grocery stores and churches. This 3 bedroom home has an inviting curb appeal. Updated kitchen with granite counter tops, white cabinets with brush nickel hardware and crown molding. All of the stainless-steel appliances are staying! The state-of-the-art stove has Wi-Fi capability and can be controlled from your phone! The large living room features a wood burning fireplace, crown molding and a bay window that lets in plenty of light. The charming dining room has a built-in China cabinet, wainscotting and updated chandelier. There is a sun-room that can be used as an office and provides access to the deck overlooking the backyard. There are original hardwood floors through-out including all 3 bedrooms. A walk-up attic provides extra storage and is unique for a home of this size. The upstairs hallway has a linen closet, cedar closet and clothes chute. A finished recreation room is wired for surround sound and provides additional living space and is great for entertaining! The utility area has double utility tubs, extra storage and the washer and dryer are staying! The current owner has updated the following in the last 5 years: Trex deck (2020), roof (2021), gutters (2021), Vinyl siding (2023), whole house double-paned windows (2020). A home warranty is being provided by the seller for the buyer which should give you peace of mind for a year!
Closed
$436,000
19493 Laurel Ave, Rocky River, OH 44116
3beds
1,780sqft
Single Family Residence
Built in 1941
6,969 Square Feet Lot
$455,300 Zestimate®
$245/sqft
$2,718 Estimated rent
Home value
$455,300
$414,000 - $501,000
$2,718/mo
Zestimate® history
Owner options
List your home for rent
$2,718/mo
Rent Zestimate®
Find your next renter with Zillow Rental Manager. Plus, with online applications, you can quickly screen prospective tenants – for free.
$2,718/mo
Rent Zestimate®
Refinance and save
$3,067/mo
Est. payment
Refinancing to a lower rate could help reduce your monthly payments and save thousands over the life of the loan.
$3,067/mo
Est. payment
Explore your selling options
Work with a Zillow partner agent
Leverage their expertise and Zillow's premium Showcase listings to get your home seen by more buyers.
Get startedList with your own agent
Get your home in front of millions of buyers by listing it on Zillow.
Learn how to do itSell it yourself
Take full control of how buyers see your home on Zillow by listing For Sale by Owner (FSBO).
List your homeWhat's special
Extra storageFinished recreation roomInviting curb appealCrown moldingGranite counter topsWired for surround soundOriginal hardwood floors
Zillow last checked:
Listing updated:
Listed by:
Danielle Davidson DanielleDavidson@howardhanna.com440-829-9354,
Howard Hanna
Bought with:
Lori A Del Regno, 2015003384
Berkshire Hathaway HomeServices Lucien Realty
Source: MLS Now,MLS#: 5128508Originating MLS: Akron Cleveland Association of REALTORS
Facts & features
Interior
Bedrooms & bathrooms
- Bedrooms: 3
- Bathrooms: 2
- Full bathrooms: 1
- 1/2 bathrooms: 1
- Main level bathrooms: 1
Primary bedroom
- Description: Flooring: Hardwood
- Features: Bookcases, Window Treatments
- Level: Second
- Dimensions: 15 x 13
Bedroom
- Description: Flooring: Hardwood
- Features: Window Treatments
- Level: Second
- Dimensions: 15 x 10
Bedroom
- Description: Flooring: Hardwood
- Features: Window Treatments
- Level: Second
- Dimensions: 10 x 10
Bathroom
- Description: Flooring: Ceramic Tile
- Features: Window Treatments
- Level: Second
- Dimensions: 6 x 7
Bathroom
- Description: Flooring: Ceramic Tile
- Level: First
- Dimensions: 3 x 4
Dining room
- Description: Flooring: Hardwood
- Features: Chandelier
- Level: First
- Dimensions: 12 x 11
Eat in kitchen
- Description: Flooring: Ceramic Tile
- Features: Breakfast Bar, Built-in Features, Granite Counters
- Level: First
- Dimensions: 14 x 9
Entry foyer
- Description: Flooring: Ceramic Tile
- Level: First
- Dimensions: 3 x 5
Living room
- Description: Flooring: Hardwood
- Features: Fireplace, Window Treatments
- Level: First
- Dimensions: 22 x 12
Recreation
- Description: Flooring: Carpet
- Features: Wired for Sound
- Level: Lower
- Dimensions: 20 x 11
Sunroom
- Description: Flooring: Ceramic Tile
- Level: First
- Dimensions: 11 x 8
Heating
- Forced Air, Gas
Cooling
- Central Air, Ceiling Fan(s)
Appliances
- Included: Dryer, Dishwasher, Disposal, Microwave, Range, Refrigerator, Washer
- Laundry: Laundry Chute, Washer Hookup, Electric Dryer Hookup, In Basement, Lower Level
Features
- Breakfast Bar, Bookcases, Built-in Features, Ceiling Fan(s), Chandelier, Crown Molding, Entrance Foyer, Eat-in Kitchen, Granite Counters, Pantry, Recessed Lighting, Wired for Sound
- Windows: Blinds, Bay Window(s), Double Pane Windows, Window Treatments
- Basement: Full,Finished,Partially Finished,Storage Space
- Number of fireplaces: 1
- Fireplace features: Living Room, Wood Burning
Interior area
- Total structure area: 1,780
- Total interior livable area: 1,780 sqft
- Finished area above ground: 1,442
- Finished area below ground: 338
Property
Parking
- Parking features: Driveway, Detached, Electricity, Garage, Garage Door Opener
- Garage spaces: 2
Features
- Levels: Two
- Stories: 2
- Patio & porch: Deck
- Exterior features: Rain Gutters
Lot
- Size: 6,969 Square Feet
- Dimensions: 50 x 137
- Features: Back Yard, Front Yard, Landscaped
Details
- Parcel number: 30130059
Construction
Type & style
- Home type: SingleFamily
- Architectural style: Colonial
- Property subtype: Single Family Residence
Materials
- Vinyl Siding
- Foundation: Block
- Roof: Asphalt,Fiberglass
Condition
- Year built: 1941
Details
- Warranty included: Yes
Utilities & green energy
- Sewer: Public Sewer
- Water: Public
Community & HOA
Community
- Features: Suburban
- Security: Smoke Detector(s)
- Subdivision: River Wood Park
HOA
- Has HOA: No
Location
- Region: Rocky River
Financial & listing details
- Price per square foot: $245/sqft
- Tax assessed value: $393,500
- Annual tax amount: $7,613
- Date on market: 6/5/2025
- Cumulative days on market: 6 days
- Listing agreement: Exclusive Right To Sell
- Listing terms: Cash,Conventional,FHA,VA Loan
Price history
| Date | Event | Price |
|---|---|---|
| 7/8/2025 | Sold | $436,000+6.3%$245/sqft |
Source: MLS Now #5128508 Report a problem | ||
| 6/10/2025 | Pending sale | $410,000$230/sqft |
Source: MLS Now #5128508 Report a problem | ||
| 6/5/2025 | Listed for sale | $410,000+60.8%$230/sqft |
Source: MLS Now #5128508 Report a problem | ||
| 10/31/2018 | Sold | $255,000-7.3%$143/sqft |
Source:  MLS Now #4036831 Report a problem MLS Now #4036831 Report a problem | ||
| 10/10/2018 | Pending sale | $275,000$154/sqft |
Source: RE/MAX Beyond 2000 Realty Co. #4036831 Report a problem | ||
| 9/12/2018 | Listed for sale | $275,000+34.1%$154/sqft |
Source: RE/MAX Beyond 2000 Realty Co. #4036831 Report a problem | ||
| 11/4/2009 | Sold | $205,000-1.7%$115/sqft |
Source: Public Record Report a problem | ||
| 9/19/2009 | Listed for sale | $208,500+48.9%$117/sqft |
Source: RE/MAX Real Estate Group #3069864 Report a problem | ||
| 5/6/1996 | Sold | $140,000-7.6%$79/sqft |
Source: Public Record Report a problem | ||
| 7/12/1995 | Sold | $151,500$85/sqft |
Source: Public Record Report a problem | ||
Public tax history
| Year | Property taxes | Tax assessment |
|---|---|---|
| 2025 | $7,588 -0.3% | $137,730 |
| 2024 | $7,613 +28% | $137,730 +54.3% |
| 2023 | $5,950 +0.7% | $89,250 |
| 2022 | $5,909 +9.2% | $89,250 |
| 2021 | $5,411 -14% | $89,250 -1.6% |
| 2020 | $6,295 -0.6% | $90,720 |
| 2019 | $6,336 +2.7% | $90,720 |
| 2018 | $6,167 +2.5% | $90,720 +12.9% |
| 2017 | $6,015 +2.7% | $80,370 |
| 2016 | $5,858 | $80,370 |
| 2015 | $5,858 +6.9% | $80,370 +12% |
| 2014 | $5,479 +1.2% | $71,760 |
| 2013 | $5,412 +3.1% | $71,760 |
| 2012 | $5,248 +14.1% | $71,760 +6.8% |
| 2011 | $4,599 +0.2% | $67,210 |
| 2010 | $4,590 +2.8% | $67,210 |
| 2009 | $4,466 -1.6% | $67,210 -5% |
| 2008 | $4,536 +9.7% | $70,740 |
| 2007 | $4,137 -0.1% | $70,740 |
| 2006 | $4,142 +11.6% | $70,740 +16.8% |
| 2005 | $3,712 +8.9% | $60,590 |
| 2004 | $3,407 +6.2% | $60,590 |
| 2003 | $3,207 +5.6% | $60,590 +9.5% |
| 2002 | $3,037 -44.2% | $55,350 |
| 2001 | $5,441 +0.9% | $55,350 +1.4% |
| 2000 | $5,394 | $54,600 |
Find assessor info on the county website
Neighborhood: 44116
Nearby homes
- $593,5004 bd3 ba2k sqft19471 Laurel Ave, Rocky River, OH 44116Off Market

- $536,5004 bd1 ba2.1k sqft19525 Laurel Ave, Rocky River, OH 44116Off Market
- $430,0003 bd3 ba3.6k sqft19457 Laurel Ave, Rocky River, OH 44116Sold
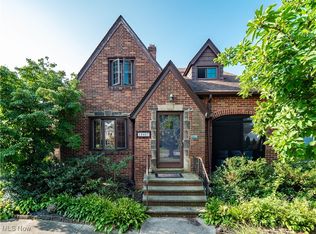
- $404,8003 bd1 ba1.6k sqft19488 Purnell Ave, Rocky River, OH 44116Off Market
- $500,0005 bd3 ba3k sqft19543 Laurel Ave, Rocky River, OH 44116Sold
- $390,0004 bd2 ba2k sqft19456 Purnell Ave, Rocky River, OH 44116Sold
- $399,0003 bd2 ba2.1k sqft19439 Laurel Ave, Rocky River, OH 44116Sold
- $377,8003 bd2 ba1.4k sqft19526 Purnell Ave, Rocky River, OH 44116Off Market
Nearby schools
GreatSchools rating
- 10/10Kensington Intermediate Elementary SchoolGrades: 3-5Distance: 0.8 mi
- 8/10Rocky River Middle SchoolGrades: 6-8Distance: 0.3 mi
- 9/10Rocky River High SchoolGrades: 9-12Distance: 0.7 mi
Schools provided by the listing agent
- District: Rocky River CSD - 1826
Source: MLS Now. This data may not be complete. We recommend contacting the local school district to confirm school assignments for this home.
Get a cash offer in 3 minutes
Find out how much your home could sell for in as little as 3 minutes with a no-obligation cash offer.
Estimated market value
$455,300
Get a cash offer in 3 minutes
Find out how much your home could sell for in as little as 3 minutes with a no-obligation cash offer.
Estimated market value
$455,300
- Ohio
- Cuyahoga County
- Rocky River
- 44116
- 19493 Laurel Ave
Nearby cities
Nearby zip codes
Other Rocky River Topics
