Skip main navigation
Sold for $3,600,000
  • $3,600,000

    19493 N 96TH Place, Scottsdale, AZ 85255

    4beds
    4baths
    4,821sqft
    Single Family Residence
    Built in 2006
    0.44 Acres Lot
    $3,749,100 Zestimate®
    $747/sqft
    $7,770 Estimated rent

    Home value

    $3,749,100

    $3.45M - $4.09M

    $7,770/mo

    Zestimate® history
    Loading
    Loading...

    Owner options

    List your home for rent

    $7,770/mo

    Rent Zestimate®

    Find your next renter with Zillow Rental Manager. Plus, with online applications, you can quickly screen prospective tenants – for free.

    Learn more

    $7,770/mo

    Rent Zestimate®

    Refinance and save

    $16,749/mo

    Est. payment

    Refinancing to a lower rate could help reduce your monthly payments and save thousands over the life of the loan.

    See today's rates

    $16,749/mo

    Est. payment

    Explore your selling options

    Work with a Zillow partner agent

    Leverage their expertise and Zillow's premium Showcase listings to get your home seen by more buyers.

    Get started

    List with your own agent

    Get your home in front of millions of buyers by listing it on Zillow.

    Learn how to do it

    Sell it yourself

    Take full control of how buyers see your home on Zillow by listing For Sale by Owner (FSBO).

    List your home

    What's special

    Guest bedroomSitting roomGas fireplaceGas fire pitFormal diningPutting greenCustom steel entry door
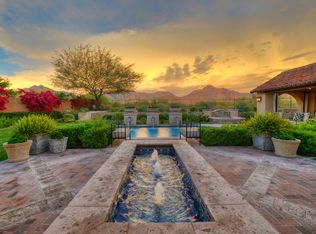
    Sweeping mountain panoramas are the backdrop to this stunning remodel in the coveted enclave of the Haciendas in DC Ranch. This unique property sits at the end of a cul-de-sac on a premium lot, backing to the Reata Wash. 160+ feet of view fencing allows unobstructed breathtaking views of the McDowell Mountains and Sonoran Desert. Carefully curated spaces with architectural and designer touches highlight the best of indoor and outdoor living. Open the custom steel entry door to reveal a graceful arched hallway leading to the formal living room, office, dining room, and inviting interior courtyard with gas fireplace. The elegant owner's suite with sitting room and private patio is also located on the first floor. Upstairs you will find a spacious bonus room along with... a covered outdoor patio with fireplace overlooking the interior courtyard. A guest bedroom with charming Juliet balcony and ensuite, and two additional bedrooms with Jack & Jill bath complete the second floor. You'll love the calm vibe of the remodeled kitchen featuring a concealed coffee bar with fold-in pocket doors, custom wood cabinets, open shelving, quartz countertops & backsplash, and top-of-the-line appliances. A butler's pantry adds additional storage and easy flow between kitchen and formal dining. Striking wood beams in the kitchen and family room contribute to the cohesive feel between spaces. Folding glass doors facilitate a seamless transition from indoor to outdoor lounge and entertainment areas. The outdoor living experience is truly special with a heated 58,000-gallon saltwater pool, spa, gas fire pit, putting green, raised patio with fireplace, and covered ramada with bbq & dual refrigerators. The recent remodel included the addition of a large slider in the kitchen for convenient access to the ramada; as well as, adding a bathroom with shower, accessible from the pool.

    Zillow last checked:

    Listing updated:

    Listed by:

    Dawn M Patterson 602-717-6162,

    Coldwell Banker Realty

    Bought with:

    Carol Spencer, SA536734000

    Russ Lyon Sotheby's International Realty

    Joanna Wilkins, SA537266000

    Russ Lyon Sotheby's International Realty

    Source: ARMLS,MLS#: 6574787MLS Logo

    Facts & features

    Interior

    Bedrooms & bathrooms
    • Bedrooms: 4
    • Bathrooms: 4
    Heating
    • Natural Gas
    Cooling
    • Central Air, Ceiling Fan(s), Programmable Thmstat
    Appliances
    • Included: Dryer, Washer, Water Softener Owned, Gas Stub for Range, Reverse Osmosis, Refrigerator, Built-in Microwave, Dishwasher, Disposal, Gas Range, Gas Oven, Water Purifier
    • Laundry: Inside
    Features
    • Pantry, Non-laminate Counter, High Speed Internet, Smart Home, Granite Counters, Double Vanity, Master Downstairs, Eat-in Kitchen, Breakfast Bar, 9+ Flat Ceilings, Vaulted Ceiling(s), Kitchen Island, 3/4 Bath Master Bdrm
    • Flooring: Stone, Wood
    • Windows: Double Pane Windows
    • Has basement: No
    • Number of fireplaces: 3
    • Fireplace features: Fire Pit, Double Sided, Exterior Fireplace, Free Standing, Family Room, Living Room, Gas
    Interior area
    • Total structure area: 4,821
    • Total interior livable area: 4,821 sqft

    Property

    Parking
    • Total spaces: 4
    • Parking features: Garage Door Opener, Direct Access, Attch'd Gar Cabinets, Side Vehicle Entry, Electric Vehicle Charging Station(s)
    • Garage spaces: 4
    Features
    • Stories: 2
    • Patio & porch: Covered, Patio
    • Exterior features: Balcony, Misting System, Private Yard, Built-in Barbecue
    • Has private pool: Yes
    • Pool features: Heated
    • Has spa: Yes
    • Spa features: Heated, Private
    • Fencing: Block,Wrought Iron
    • Has view: Yes
    • View description: Mountain(s)
    • Waterfront features: Wash
    Lot
    • Size: 0.44 Acres
    • Features: East/West Exposure, Borders Preserve/Public Land, Sprinklers In Rear, Sprinklers In Front, Cul-De-Sac, Grass Front, Synthetic Grass Back, Auto Timer H2O Front, Auto Timer H2O Back
    Details
    • Additional structures: Gazebo
    • Parcel number: 21771969

    Construction

    Type & style
    • Home type: SingleFamily
    • Architectural style: Ranch,Spanish,Santa Barbara/Tuscan
    • Property subtype: Single Family Residence
    Materials
    • Brick Veneer, Stucco, Wood Frame, Painted, Stone
    • Roof: Tile,Concrete
    Condition
    • Year built: 2006
    Details
    • Builder name: Camelot

    Utilities & green energy

    • Sewer: Public Sewer
    • Water: City Water
    Green energy
    • Water conservation: Recirculation Pump

    Community & HOA

    Community
    • Features: Pool, Racquetball, Golf, Gated, Community Spa, Community Spa Htd, Community Media Room, Tennis Court(s), Playground, Biking/Walking Path, Fitness Center
    • Security: Fire Sprinkler System, Security System Owned
    • Subdivision: DC RANCH PARCELS 2.17 2.18 & 2.19 LT 1-7 TRS REPLA
    HOA
    • Has HOA: Yes
    • Services included: Maintenance Grounds, Street Maint
    • HOA fee: $299 monthly
    • HOA name: Community Council
    • HOA phone: 480-513-1500
    Location
    • Region: Scottsdale

    Financial & listing details

    • Price per square foot: $747/sqft
    • Tax assessed value: $2,514,200
    • Annual tax amount: $10,212
    • Date on market: 7/5/2023
    • Cumulative days on market: 65 days
    • Listing terms: Cash,Conventional
    • Ownership: Fee Simple

    Price history

    DateEventPrice
    9/12/2023Sold$3,600,000-2.6%$747/sqft
    Source: ARMLS #6574787 Report a problem
    9/9/2023Pending sale$3,695,000$766/sqft
    Source: ARMLS #6574787 Report a problem
    7/5/2023Listed for sale$3,695,000+71.9%$766/sqft
    Source: ARMLS #6574787 Report a problem
    7/31/2020Sold$2,150,000-4.4%$446/sqft
    Source: ARMLS #6070322 Report a problem
    6/19/2020Pending sale$2,250,000$467/sqft
    Source: My Home Group Real Estate #6070322 Report a problem
    5/12/2020Listed for sale$2,250,000$467/sqft
    Source: My Home Group Real Estate #6070322 Report a problem
    5/6/2020Pending sale$2,250,000$467/sqft
    Source: My Home Group Real Estate #6070322 Report a problem
    5/1/2020Listed for sale$2,250,000+26.8%$467/sqft
    Source: My Home Group Real Estate #6070322 Report a problem
    3/30/2016Sold$1,775,000-5.3%$368/sqft
    Source: Public Record Report a problem
    11/27/2015Listed for sale$1,875,000+3.1%$389/sqft
    Source: Berkshire Hathaway HomeServices Arizona Properties #5367315 Report a problem
    10/12/2006Sold$1,818,389+676.5%$377/sqft
    Source: Public Record Report a problem
    8/15/2005Sold$234,190$49/sqft
    Source: Public Record Report a problem

    Public tax history

    YearProperty taxesTax assessment
    2025$7,993 +4.4%$251,420 +1.6%
    2024$7,658 -25.1%$247,530 +77.3%
    2023$10,225 +0.1%$139,621 -13.9%
    2022$10,212 +0.6%$162,170 +17.6%
    2021$10,150 -2%$137,910 +14.3%
    2020$10,358 -0.1%$120,610 -0.4%
    2019$10,372 $121,100 -0.2%
    2018$10,372 +4.4%$121,370 +1%
    2017$9,933 +6.5%$120,200 +2%
    2016$9,326 +3.5%$117,860 +3.5%
    2015$9,009 $113,850 +16.2%
    2014-- $97,980 +10.1%
    2013-- $89,020
    2012-- $89,020 -10.8%
    2011-- $99,850 -6.1%
    2010-- $106,380 -27.8%
    2009-- $147,260 +24.8%
    2008-- $118,000 +34%
    2007-- $88,080 +58.2%
    2006-- $55,680 +270.2%
    2005-- $15,040
    Find assessor info on the county website

    Neighborhood: DC Ranch

    Nearby schools

    GreatSchools rating
    Schools provided by the listing agent
    • Elementary: Copper Ridge Elementary School
    • Middle: Copper Ridge Middle School
    • High: Chaparral High School
    • District: Scottsdale Unified District

    Source: ARMLS. This data may not be complete. We recommend contacting the local school district to confirm school assignments for this home.

    Get a cash offer in 3 minutes
    Find out how much your home could sell for in as little as 3 minutes with a no-obligation cash offer.
    Estimated market value
    $3,749,100
    Get a cash offer in 3 minutes
    Find out how much your home could sell for in as little as 3 minutes with a no-obligation cash offer.
    Estimated market value
    $3,749,100