Skip main navigation
Sold for $1,650,000
  • Listed by: Allison James Estates & Homes • Sherrie Snyder • Contact: 951-285-6746
    Bought with: eXp Realty of California, Inc.
    $1,650,000

    19495 Calle Juanito, Murrieta, CA 92562

    3beds
    3,875sqft
    Single Family Residence
    Built in 2001
    4.68 Acres Lot
    $1,763,600 Zestimate®
    $426/sqft
    $5,130 Estimated rent

    Home value

    $1,763,600

    $1.62M - $1.92M

    $5,130/mo

    Zestimate® history
    Loading
    Loading...

    Owner options

    List your home for rent

    $5,130/mo

    Rent Zestimate®

    Find your next renter with Zillow Rental Manager. Plus, with online applications, you can quickly screen prospective tenants – for free.

    Learn more

    $5,130/mo

    Rent Zestimate®

    Refinance and save

    $10,891/mo

    Est. payment

    Refinancing to a lower rate could help reduce your monthly payments and save thousands over the life of the loan.

    See today's rates

    $10,891/mo

    Est. payment

    Explore your selling options

    Work with a Zillow partner agent

    Leverage their expertise and Zillow's premium Showcase listings to get your home seen by more buyers.

    Get started

    List with your own agent

    Get your home in front of millions of buyers by listing it on Zillow.

    Learn how to do it

    Sell it yourself

    Take full control of how buyers see your home on Zillow by listing For Sale by Owner (FSBO).

    List your home

    What's special

    Pool areaNew custom cabinetryCustom steel entry doorsNew high end appliancesWalk-in closetOutdoor kitchenModern conveniences
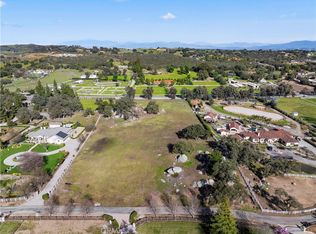
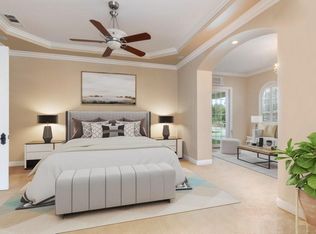
    Welcome home to this Stunning single story estate located on 4.68 pristine flat acres in the exclusive guard gated community of Meadow Oaks. Brilliantly landscaped with formal gardens and impeccable presence. Equipped with a solar system, great producing well and whole house generator. Featuring ~ 3875 asf., Exceptional NEWLY remodeled gourmet Chef's kitchen with elegant Italian marble counter tops, NEW custom cabinetry, dining counter, NEW high end appliances, THREE ovens, warming drawer, beverage center, NEW designer light fixtures, two NEW farm sinks, tech center, NEW faucets, center island with sink & dining area, custom wine closet, NEW interior paint & LED lighting, family room open to kitchen with fireplace & custom built-ins, formal living with fireplace, formal dining with custom built-ins, parlor/office with wainscoting, 600 asf. great room with closet (which could be converted to a 4th bedroom) primary suite with fireplace, direct access to pool area, walk-in closet & luxury primary bath, high quality craftsmanship, original owner, custom steel entry doors, pre-cast exterior window casings, coffered ceilings, crown molding & 8 foot solid wood interior doors. Outdoors you will find a true resort park like setting with 5 fountains, impressive Pebble Tec pool & spa with creative water features, 360 asf. pool house with fireplace, outdoor kitchen with expansive entertainment counter, veranda with lighting & ceiling fans, vast grass area, two fire pits, majestic waterfall, stream and pond, NEW exterior pavers, custom rock bridge, six raised garden beds, two patio's, arbors, R.V. parking, 3 car garage with epoxy floor, cabinets & work station, meandering paths & breathtaking Ancient Oak tree's. Perfect for entertaining from all aspects! Plenty of usable land for horse facilities, guest home, car barn, tennis court, groves, vineyards or anything else ones heart may desire. The perfect place to enjoy country living at its finest within minutes from all modern conveniences, award winning schools, restaurants, premier golf courses, shopping malls, hospitals, world renowned wineries, resorts & I-15 freeway. Less than 1.5 hours from LA, San Diego, Palm Springs, Beaches, Mountains and Theme Parks. Come and enjoy the Plateau lifestyle with twinkling star filled skies, scenic open space, extensive private trail systems, Santa Rosa Plateau Ecological Reserve & lovely community events! California's Best Kept Secret! Truly the epitome of peace & tranquility!

    Zillow last checked:

    Listing updated:

    Listed by:

    Sherrie Snyder DRE #01459633 951-285-6746,

    Allison James Estates & Homes

    Bought with:

    Shane Bernal, DRE #01463204

    eXp Realty of California, Inc.

    Source: CRMLS,MLS#: SW23120992MLS LogoOriginating MLS: California Regional MLS

    Facts & features

    Interior

    Bedrooms & bathrooms
    • Bedrooms: 3
    • Bathrooms: 4
    • Full bathrooms: 3
    • 1/2 bathrooms: 1
    • Main level bathrooms: 4
    • Main level bedrooms: 3
    Rooms
    • Room types: Bonus Room, Bedroom, Entry/Foyer, Family Room, Foyer, Great Room, Kitchen, Laundry, Living Room, Primary Bathroom, Primary Bedroom, Office, Other, Pantry, Dining Room
    Bedroom
    • Features: All Bedrooms Down
    Bathroom
    • Features: Bathroom Exhaust Fan, Bathtub, Closet, Dual Sinks, Enclosed Toilet, Granite Counters, Jetted Tub, Soaking Tub, Separate Shower, Tub Shower
    Kitchen
    • Features: Kitchen Island, Kitchen/Family Room Combo, Pots & Pan Drawers, Remodeled, Self-closing Drawers, Updated Kitchen, Utility Sink, Walk-In Pantry
    Heating
    • Central, Zoned
    Cooling
    • Central Air, Zoned
    Appliances
    • Included: 6 Burner Stove, Convection Oven, Double Oven, Dishwasher, Freezer, Disposal, Indoor Grill, Ice Maker, Microwave, Propane Range, Refrigerator, Range Hood, Vented Exhaust Fan, Warming Drawer
    • Laundry: Inside, Laundry Room
    Features
    • Built-in Features, Ceiling Fan(s), Crown Molding, Central Vacuum, Coffered Ceiling(s), Separate/Formal Dining Room, Eat-in Kitchen, Granite Counters, High Ceilings, Open Floorplan, Pantry, Paneling/Wainscoting, Storage, Wired for Sound, All Bedrooms Down, Bedroom on Main Level, Entrance Foyer, Main Level Primary, Primary Suite, Walk-In Pantry, Walk-In Closet(s)
    • Flooring: Carpet, Stone
    • Doors: Double Door Entry
    • Windows: Blinds, Custom Covering(s)
    • Has fireplace: Yes
    • Fireplace features: Family Room, Living Room, Primary Bedroom, Propane, See Remarks
    • Common walls with other units/homes: No Common Walls
    Interior area
    • Total interior livable area: 3,875 sqft

    Property

    Parking
    • Total spaces: 99
    • Parking features: Attached Carport, Circular Driveway, Concrete, Door-Multi, Direct Access, Driveway Level, Driveway, Garage, On Site, Private, RV Potential, RV Access/Parking, One Space, Garage Faces Side, See Remarks
    • Attached garage spaces: 3
    • Has carport: Yes
    • Uncovered spaces: 96
    Accessibility
    • Accessibility features: Safe Emergency Egress from Home
    Features
    • Levels: One
    • Stories: 1
    • Entry location: main level
    • Patio & porch: Concrete, Covered, Deck, Patio
    • Exterior features: Barbecue, Lighting, Rain Gutters, Fire Pit
    • Has private pool: Yes
    • Pool features: Heated, In Ground, Pebble, Private
    • Has spa: Yes
    • Spa features: Heated, In Ground, Private, See Remarks
    • Fencing: Vinyl,Wood
    • Has view: Yes
    • View description: Neighborhood
    Lot
    • Size: 4.68 Acres
    • Features: Back Yard, Front Yard, Horse Property, Sprinklers In Rear, Sprinklers In Front, Lawn, Lot Over 40000 Sqft, Landscaped, Level, Sprinkler System, Street Level, Trees, Yard
    Details
    • Additional structures: Gazebo, Outbuilding
    • Parcel number: 932240049
    • Zoning: RR
    • Special conditions: Standard
    • Horses can be raised: Yes
    • Horse amenities: Riding Trail

    Construction

    Type & style
    • Home type: SingleFamily
    • Architectural style: Custom,See Remarks
    • Property subtype: Single Family Residence
    Materials
    • Foundation: Slab
    • Roof: Tile
    Condition
    • Turnkey
    • New construction: No
    • Year built: 2001

    Utilities & green energy

    • Electric: Electricity - On Property, Photovoltaics Third-Party Owned, 220 Volts
    • Sewer: Septic Tank
    • Water: Public, See Remarks, Well
    • Utilities for property: Electricity Connected, Propane, Phone Connected, Water Connected

    Community & HOA

    Community
    • Features: Biking, Hiking, Horse Trails, Gated
    • Security: Gated with Guard, Gated Community, Smoke Detector(s), Security Guard
    HOA
    • Has HOA: Yes
    • Amenities included: Controlled Access, Management, Guard, Trail(s)
    • HOA fee: $240 monthly
    • HOA name: Meadow Oaks HOA
    • HOA phone: 951-296-9030
    Location
    • Region: Murrieta

    Financial & listing details

    • Price per square foot: $426/sqft
    • Tax assessed value: $1,716,660
    • Date on market: 7/21/2023
    • Cumulative days on market: 201 days
    • Listing terms: Submit
    • Road surface type: Paved

    Price history

    DateEventPrice
    4/8/2024Sold$1,650,000-2.9%$426/sqft
    Source: CRMLS #SW23120992 Report a problem
    3/8/2024Contingent$1,699,997$439/sqft
    Source: CRMLS #SW23120992 Report a problem
    2/21/2024Listed for sale$1,699,997+30.8%$439/sqft
    Source: CRMLS #SW23120992 Report a problem
    12/29/2020Listing removed$1,299,888$335/sqft
    Source: CRMLS #SW20173082 Report a problem
    12/22/2020Contingent$1,299,888$335/sqft
    Source: CRMLS #SW20173082 Report a problem
    8/24/2020Pending sale$1,299,888$335/sqft
    Source: Allison James Estates & Homes #SW20173082 Report a problem
    8/24/2020Listed for sale$1,299,888$335/sqft
    Source: Allison James Estates & Homes #SW20173082 Report a problem
    7/8/2020Listing removed$1,299,888$335/sqft
    Source: Allison James Estates & Homes #SW20002086 Report a problem
    6/24/2020Listed for sale$1,299,888$335/sqft
    Source: Allison James Estates & Homes #SW20002086 Report a problem
    5/27/2020Pending sale$1,299,888$335/sqft
    Source: Allison James Estates & Homes #SW20002086 Report a problem
    10/9/2019Price change$1,299,888-5.5%$335/sqft
    Source: Berkshire Hathaway HomeServices California Properties - French Valley-Murrieta #SW19158303 Report a problem
    7/7/2019Listed for sale$1,375,000$355/sqft
    Source: Tarbell, REALTORS #SW19158303 Report a problem
    11/1/2014Listing removed$1,375,000$355/sqft
    Source: Tarbell Realtors-French Valle #SW14064633 Report a problem
    4/1/2014Price change$1,375,000-8.3%$355/sqft
    Source: Tarbell Realtors-French Valle #SW14064633 Report a problem
    6/27/2013Listed for sale$1,499,000+11%$387/sqft
    Source: Tarbell Realtors-Scott Rd #SW13122896 Report a problem
    12/1/2010Listing removed$1,350,000$348/sqft
    Source: Karin McCoy #118942296 Report a problem
    5/30/2010Listed for sale$1,350,000+997.6%$348/sqft
    Source: Karin McCoy #119407967 Report a problem
    1/26/2000Sold$123,000$32/sqft
    Source: Public Record Report a problem

    Public tax history

    YearProperty taxesTax assessment
    2026-- $1,716,660 +2%
    2025$22,498 +120.8%$1,683,000 +115.8%
    2024$10,190 -1%$779,755 +2%
    2023$10,296 +2%$764,467 +2%
    2022$10,093 +2.1%$749,479 +2%
    2021$9,886 +1.1%$734,784 +1%
    2020$9,782 +1.9%$727,251 +2%
    2019$9,598 +2%$712,992 +2%
    2018$9,413 +1.5%$699,013 +2%
    2017$9,278 $685,308 +2%
    2016$9,278 +2.5%$671,871 +1.5%
    2015$9,048 +4.5%$661,780 +2%
    2014$8,656 $648,818 +0.5%
    2013-- $645,887 +2%
    2012-- $633,223 +2%
    2011-- $620,808 +0.8%
    2010-- $616,170 -0.2%
    2009-- $617,635 +2%
    2008-- $605,526 +6.4%
    2007-- $569,145 +2%
    2006-- $557,986 +2%
    2005-- $547,046 +3.9%
    2003-- $526,492 +2%
    2002-- $516,169 +51.1%
    2001$5,726 +86.1%$341,660 +148.1%
    2000$3,076 $137,700
    Find assessor info on the county website

    Neighborhood: 92562

    Nearby schools

    GreatSchools rating
    Schools provided by the listing agent
    • Elementary: Cole Canyon
    • Middle: Thompson
    • High: Murrieta Valley

    Source: CRMLS. This data may not be complete. We recommend contacting the local school district to confirm school assignments for this home.

    Get a cash offer in 3 minutes
    Find out how much your home could sell for in as little as 3 minutes with a no-obligation cash offer.
    Estimated market value
    $1,763,600
    Get a cash offer in 3 minutes
    Find out how much your home could sell for in as little as 3 minutes with a no-obligation cash offer.
    Estimated market value
    $1,763,600