This 6,100 sq ft former model home is a masterpiece of design, set on a large corner lot with breathtaking mountain views. Featuring 5 bedrooms, 6 bathrooms, a walkout basement & a 3-car upgraded garage, this home is designed with premium upgrades. Step inside to dramatic high ceilings, large windows & hand-troweled walls. Experience indoor-outdoor living at it’s finest with 3 walls of sliding glass doors to enjoy the outdoor kitchen and views. The gourmet kitchen is a chef’s dream, boasting a custom oversized quartz waterfall island, Viking stand-alone refrigerator & freezer, vent hood, & designer backsplash. A galley pantry offers display-worthy storage & an additional refrigerator/freezer. The kitchen flows seamlessly into the bright family room, where a modern tile fireplace & a wall of windows create an inviting ambiance. The main level also features a spacious office with custom shelves & large windows, an upgraded powder room & mudroom. Upstairs, the primary suite is a sanctuary with decorative tray ceiling, his & hers walk-in closets, & a spa-like bath featuring dual sinks, soaking tub, & an oversized shower—all with stunning mountain views. A large loft offers scenic vistas, while 3 additional bedrooms each have ensuite baths & walk-in closets. The laundry room includes a folding counter, utility sink, & loads of storage. An additional staircase provides easy access to the kitchen from the loft. The custom-finished basement is an entertainer’s dream. The movie theater features a high-end speaker system, sound panels for immersive acoustics, specialty lighting, & a massive screen—bringing the cinema experience home. A full wet bar with a microwave, dishwasher, refrigerator, & ample storage ensures that snacks and drinks are always within reach. The basement also includes a bedroom, ¾ bath, & additional storage. Step outside to another outdoor retreat—the covered bottom patio with hot tub area and TV, creating the ultimate relaxation and entertainment space.
Sold for $1,550,000
$1,550,000
19495 W 94th Avenue, Arvada, CO 80007
5beds
6,103sqft
Single Family Residence
Built in 2015
0.27 Acres Lot
$1,503,700 Zestimate®
$254/sqft
$5,294 Estimated rent
Home value
$1,503,700
$1.41M - $1.61M
$5,294/mo
Zestimate® history
Owner options
List your home for rent
$5,294/mo
Rent Zestimate®
Find your next renter with Zillow Rental Manager. Plus, with online applications, you can quickly screen prospective tenants – for free.
$5,294/mo
Rent Zestimate®
Refinance and save
$9,451/mo
Est. payment
Refinancing to a lower rate could help reduce your monthly payments and save thousands over the life of the loan.
$9,451/mo
Est. payment
Explore your selling options
Work with a Zillow partner agent
Leverage their expertise and Zillow's premium Showcase listings to get your home seen by more buyers.
Get startedList with your own agent
Get your home in front of millions of buyers by listing it on Zillow.
Learn how to do itSell it yourself
Take full control of how buyers see your home on Zillow by listing For Sale by Owner (FSBO).
List your homeWhat's special
Zillow last checked:
Listing updated:
Listed by:
Amanda Rieter 720-340-8228 amanda.rieter@kw.com,
Keller Williams Avenues Realty,
Nikki Castillo 720-902-5559,
Keller Williams Avenues Realty
Bought with:
The Knoll Team
West and Main Homes Inc
Source: REcolorado as distributed by MLS GRID,MLS#: 2124394
Facts & features
Interior
Bedrooms & bathrooms
- Bedrooms: 5
- Bathrooms: 6
- Full bathrooms: 3
- 3/4 bathrooms: 2
- 1/2 bathrooms: 1
- Main level bathrooms: 1
Primary bedroom
- Description: Oversized With Decorative Tray Ceiling, Expansive Windows And Views
- Level: Upper
Bedroom
- Level: Upper
Bedroom
- Level: Upper
Bedroom
- Level: Upper
Bedroom
- Level: Basement
Primary bathroom
- Description: His & Hers Closets, Dual Vanities, Soaking Tub And Oversized Walk-In Shower
- Level: Upper
Bathroom
- Level: Main
Bathroom
- Level: Basement
Bathroom
- Level: Upper
Bathroom
- Level: Upper
Bathroom
- Level: Upper
Dining room
- Level: Main
Family room
- Description: Custom Tile Focal Wall With Fireplace, Large Windos
- Level: Main
Game room
- Description: Walkout Basement With Incredible Wet Bar & Living Space
- Level: Basement
Kitchen
- Description: Completely Upgraded! Waterfall Quartz Island, Viking Freezer/Refrigerator And Range
- Level: Main
Laundry
- Level: Upper
Living room
- Description: Formal Living Room/Entry Foyer
- Level: Main
Loft
- Description: Large Laundry With Utility Sink And Built In Shelving For Storage
- Level: Upper
Media room
- Description: Incredible Professional Movie Theater
- Level: Basement
Mud room
- Level: Main
Office
- Description: Large Windows And Mountain Views
- Level: Main
Heating
- Forced Air
Cooling
- Central Air
Appliances
- Included: Cooktop, Dishwasher, Disposal, Double Oven, Microwave, Range Hood, Wine Cooler
Features
- Ceiling Fan(s), Eat-in Kitchen, Entrance Foyer, Five Piece Bath, Kitchen Island, Open Floorplan, Pantry, Primary Suite, Quartz Counters, Smoke Free, Walk-In Closet(s), Wet Bar
- Flooring: Carpet, Vinyl, Wood
- Basement: Finished,Full,Sump Pump,Walk-Out Access
- Number of fireplaces: 1
- Fireplace features: Family Room
Interior area
- Total structure area: 6,103
- Total interior livable area: 6,103 sqft
- Finished area above ground: 4,193
- Finished area below ground: 1,758
Property
Parking
- Total spaces: 3
- Parking features: Garage - Attached
- Attached garage spaces: 3
Features
- Levels: Two
- Stories: 2
- Patio & porch: Covered, Deck, Front Porch
- Exterior features: Gas Grill
- Has spa: Yes
- Spa features: Spa/Hot Tub, Heated
- Fencing: Partial
- Has view: Yes
- View description: Mountain(s)
Lot
- Size: 0.27 Acres
- Features: Corner Lot
Details
- Parcel number: 461366
- Special conditions: Standard
Construction
Type & style
- Home type: SingleFamily
- Architectural style: Mountain Contemporary
- Property subtype: Single Family Residence
Materials
- Frame, Stone, Vinyl Siding
- Foundation: Slab
- Roof: Composition
Condition
- Year built: 2015
Details
- Builder model: Residence 6004 B
- Builder name: TRI Pointe Homes
Utilities & green energy
- Sewer: Public Sewer
- Water: Public
Green energy
- Energy efficient items: Appliances, Construction, HVAC, Insulation, Roof, Thermostat, Windows
Community & HOA
Community
- Security: Carbon Monoxide Detector(s), Smoke Detector(s), Video Doorbell
- Subdivision: Candelas
HOA
- Has HOA: Yes
- Amenities included: Clubhouse, Fitness Center, Garden Area, Park, Playground, Pool, Tennis Court(s), Trail(s)
- HOA name: Vauxmont Special Metro Distriict
- HOA phone: 720-625-8080
Location
- Region: Arvada
Financial & listing details
- Price per square foot: $254/sqft
- Tax assessed value: $1,577,376
- Annual tax amount: $17,431
- Date on market: 3/28/2025
- Listing terms: Cash,Conventional,Jumbo,VA Loan
- Exclusions: Sellers Personal Property And Staging Items. Washer & Dryer Are Negotiable
- Ownership: Individual
- Road surface type: Paved
Price history
| Date | Event | Price |
|---|---|---|
| 6/11/2025 | Sold | $1,550,000-3.1%$254/sqft |
Source:  REcolorado as distributed by MLS GRID #2124394 Report a problem REcolorado as distributed by MLS GRID #2124394 Report a problem | ||
| 5/12/2025 | Pending sale | $1,600,000$262/sqft |
Source: REcolorado as distributed by MLS GRID #2124394 Report a problem | ||
| 4/16/2025 | Price change | $1,600,000-5.9%$262/sqft |
Source: REcolorado as distributed by MLS GRID #2124394 Report a problem | ||
| 3/28/2025 | Listed for sale | $1,700,000+67.5%$279/sqft |
Source: REcolorado as distributed by MLS GRID #2124394 Report a problem | ||
| 9/28/2018 | Sold | $1,015,000-3.2%$166/sqft |
Source: YOUR CASTLE REAL ESTATE solds #8723108_80007 Report a problem | ||
| 8/10/2018 | Price change | $1,049,000-1%$172/sqft |
Source: Your Castle Real Estate Inc #8723108 Report a problem | ||
| 5/11/2018 | Pending sale | $1,059,447$174/sqft |
Source: Your Castle Real Estate Inc #8723108 Report a problem | ||
| 4/30/2018 | Price change | $1,059,447-2.3%$174/sqft |
Source: TRI Pointe Homes Report a problem | ||
| 3/31/2018 | Listed for sale | $1,084,447$178/sqft |
Source: Your Castle Real Estate Inc #8723108 Report a problem | ||
Public tax history
| Year | Property taxes | Tax assessment |
|---|---|---|
| 2025 | $17,431 -0.1% | $98,586 +5.6% |
| 2024 | $17,443 +43.1% | $93,331 |
| 2023 | $12,190 +4.1% | $93,331 +43.2% |
| 2022 | $11,714 +18.9% | $65,178 -2.8% |
| 2021 | $9,851 | $67,055 +18.7% |
| 2020 | $9,851 +0.8% | $56,477 |
| 2019 | $9,778 -0.4% | $56,477 +0.8% |
| 2018 | $9,820 | $56,017 |
| 2017 | $9,820 +8.1% | $56,017 +2.5% |
| 2016 | $9,083 +100% | $54,627 |
| 2015 | $4,542 +1121.1% | $54,627 +2415.1% |
| 2014 | $372 | $2,172 |
Find assessor info on the county website
Neighborhood: 80007
Nearby homes
- $1,600,0005 bd6 ba6.4k sqft19475 W 94th Ave, Arvada, CO 80007Sold
- $1,384,1004 bd5 ba5.6k sqft19455 W 94th Ave, Arvada, CO 80007Off Market

- $932,6004 bd3 ba4.8k sqft19555 W 94th Ave, Arvada, CO 80007Off Market
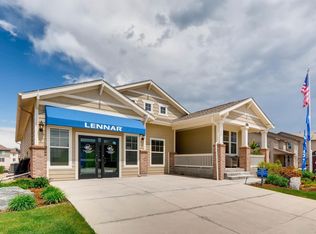
- $47,83710,629 Square Feet18925 W 94th Pl, Arvada, CO 80007Off Market
- $47,8370.267 Acres19016 W 94th Pl, Arvada, CO 80007Off Market
- $47,8370.268 Acres19044 W 94th Pl, Arvada, CO 80007Off Market
- $47,8370.25 Acres19056 W 94th Pl, Arvada, CO 80007Off Market
- $1,455,1007 bd8 ba6.2k sqft19435 W 94th Ave, Arvada, CO 80007Off Market
Nearby schools
GreatSchools rating
- 6/10Three Creeks K-8Grades: K-8Distance: 0.1 mi
- 10/10Ralston Valley High SchoolGrades: 9-12Distance: 4.1 mi
Schools provided by the listing agent
- Elementary: Three Creeks
- Middle: Three Creeks
- High: Ralston Valley
- District: Jefferson County R-1
Source: REcolorado as distributed by MLS GRID. This data may not be complete. We recommend contacting the local school district to confirm school assignments for this home.
Get a cash offer in 3 minutes
Find out how much your home could sell for in as little as 3 minutes with a no-obligation cash offer.
Estimated market value
$1,503,700
Get a cash offer in 3 minutes
Find out how much your home could sell for in as little as 3 minutes with a no-obligation cash offer.
Estimated market value
$1,503,700
- Colorado
- Jefferson County
- Arvada
- 80007
- 19495 W 94th Avenue
Nearby cities
Nearby neighborhoods
Nearby zip codes
Other Arvada Topics
