Turnkey, beautifully updated, and meticulously maintained, this immaculate Strongsville colonial checks all the boxes! A charming covered front porch welcomes you home. Bright, open living spaces and stylish finishes make this home truly move-in ready. A welcoming foyer with coat closet opens to spacious living and dining rooms — ideal for gatherings. The renovated kitchen features white cabinetry with pantry, granite countertops, wood flooring, and a center island with breakfast bar. Stainless steel appliances (2023) include a 5-burner gas range. Double sliding doors lead to a paver patio and backyard retreat. The family room with fireplace flows seamlessly from the kitchen, creating a warm and functional layout. A first-floor laundry room with closet, shelving, and laundry tub is conveniently located just off the extra-deep garage. The primary suite features a beautifully renovated spa bath (2022) featuring dual vanities and a designer freestanding soaking tub beneath a skylight, beautifully anchoring the space with modern elegance. Plus a large linen storage, and a separate tiled shower room with glass enclosure, rainhead, and built-in niche. Three additional bedrooms offer ample closet space. The finished lower level provides a substantial recreation area plus dedicated additional storage space. Roof replaced in 2017. Enjoy neighborhood amenities including a swimming pool, clubhouse, large playground, and tennis courts. Ideally located near shopping, dining, Metroparks, and major highways for easy commuting — with quick access to Cleveland Hopkins Airport. Experience comfort, convenience, and community all in one exceptional home. Seller is providing a 1 year home warranty!
Closed
Street View
$440,000
19496 Echo Dr, Strongsville, OH 44149
4beds
3,675sqft
Single Family Residence
Built in 1995
9,583 Square Feet Lot
$445,100 Zestimate®
$120/sqft
$3,510 Estimated rent
Home value
$445,100
$423,000 - $467,000
$3,510/mo
Zestimate® history
Owner options
List your home for rent
$3,510/mo
Rent Zestimate®
Find your next renter with Zillow Rental Manager. Plus, with online applications, you can quickly screen prospective tenants – for free.
$3,510/mo
Rent Zestimate®
Refinance and save
$3,530/mo
Est. payment
Refinancing to a lower rate could help reduce your monthly payments and save thousands over the life of the loan.
$3,530/mo
Est. payment
Explore your selling options
Work with a Zillow partner agent
Leverage their expertise and Zillow's premium Showcase listings to get your home seen by more buyers.
Get startedList with your own agent
Get your home in front of millions of buyers by listing it on Zillow.
Learn how to do itSell it yourself
Take full control of how buyers see your home on Zillow by listing For Sale by Owner (FSBO).
List your homeWhat's special
Bright open living spacesExtra-deep garageGranite countertopsCharming covered front porchStylish finishesDual vanitiesFamily room with fireplace
Zillow last checked:
Listing updated:
Listed by:
Dennis W Wolf 216-389-4974 dwolf@remax.net,
RE/MAX Above & Beyond,
Debbie Wolf 216-389-7337,
RE/MAX Above & Beyond
Bought with:
Carri A Roschival, 2001000551
EXP Realty, LLC.
Source: MLS Now,MLS#: 5187021 Originating MLS: Akron Cleveland Association of REALTORS
Originating MLS: Akron Cleveland Association of REALTORSFacts & features
Interior
Bedrooms & bathrooms
- Bedrooms: 4
- Bathrooms: 3
- Full bathrooms: 2
- 1/2 bathrooms: 1
- Main level bathrooms: 1
Primary bedroom
- Description: Flooring: Carpet
- Level: Second
- Dimensions: 18 x 15
Bedroom
- Description: Flooring: Carpet
- Level: Second
- Dimensions: 14 x 12
Bedroom
- Description: Flooring: Carpet
- Level: Second
- Dimensions: 10 x 13
Bedroom
- Description: Flooring: Carpet
- Level: Second
- Dimensions: 14 x 12
Primary bathroom
- Description: Flooring: Luxury Vinyl Tile
- Level: Second
- Dimensions: 14 x 11
Dining room
- Description: Flooring: Carpet
- Level: First
- Dimensions: 14 x 12
Eat in kitchen
- Description: Flooring: Wood
- Features: Breakfast Bar, Granite Counters
- Level: First
- Dimensions: 21 x 14
Entry foyer
- Description: Flooring: Ceramic Tile
- Level: First
- Dimensions: 15 x 10
Family room
- Description: Flooring: Carpet
- Features: Fireplace
- Level: First
- Dimensions: 21 x 14
Laundry
- Description: Flooring: Wood
- Level: First
- Dimensions: 8 x 5
Living room
- Description: Flooring: Carpet
- Level: First
- Dimensions: 17 x 14
Recreation
- Description: Flooring: Carpet
- Level: Lower
- Dimensions: 30 x 26
Heating
- Forced Air, Gas
Cooling
- Central Air
Appliances
- Included: Dryer, Dishwasher, Microwave, Range, Refrigerator, Washer
- Laundry: Main Level
Features
- Breakfast Bar, Ceiling Fan(s), Double Vanity, Eat-in Kitchen, Granite Counters, Kitchen Island
- Basement: Full,Finished
- Number of fireplaces: 1
- Fireplace features: Family Room
Interior area
- Total structure area: 3,675
- Total interior livable area: 3,675 sqft
- Finished area above ground: 2,459
- Finished area below ground: 1,216
Property
Parking
- Total spaces: 2
- Parking features: Attached, Garage Faces Front, Garage, Garage Door Opener
- Attached garage spaces: 2
Features
- Levels: Two
- Stories: 2
- Patio & porch: Front Porch, Patio
- Pool features: Community
Lot
- Size: 9,583 Square Feet
- Dimensions: 70 x 140
- Features: Landscaped, Few Trees
Details
- Parcel number: 39330019
Construction
Type & style
- Home type: SingleFamily
- Architectural style: Colonial
- Property subtype: Single Family Residence
Materials
- Vinyl Siding
- Roof: Asphalt,Fiberglass
Condition
- Updated/Remodeled
- Year built: 1995
Details
- Warranty included: Yes
Utilities & green energy
- Sewer: Public Sewer
- Water: Public
Community & HOA
Community
- Features: Clubhouse, Playground, Pool, Tennis Court(s)
- Security: Smoke Detector(s)
- Subdivision: Echo Lake
HOA
- Has HOA: Yes
- Services included: Recreation Facilities
- HOA fee: $425 annually
- HOA name: Echo Lake Hoa
Location
- Region: Strongsville
Financial & listing details
- Price per square foot: $120/sqft
- Tax assessed value: $366,300
- Annual tax amount: $6,020
- Date on market: 2/14/2026
- Cumulative days on market: 22 days
- Listing terms: Cash,Conventional,FHA
Price history
| Date | Event | Price |
|---|---|---|
| 3/31/2026 | Sold | $440,000-2.2%$120/sqft |
Source:  MLS Now #5187021 Report a problem MLS Now #5187021 Report a problem | ||
| 3/7/2026 | Pending sale | $450,000$122/sqft |
Source: MLS Now #5187021 Report a problem | ||
| 2/26/2026 | Price change | $450,000-5.3%$122/sqft |
Source: MLS Now #5187021 Report a problem | ||
| 2/14/2026 | Listed for sale | $475,000+265.4%$129/sqft |
Source: MLS Now #5187021 Report a problem | ||
| 6/24/1996 | Sold | $130,000+8.3%$35/sqft |
Source: Public Record Report a problem | ||
| 5/5/1995 | Sold | $120,000$33/sqft |
Source: Public Record Report a problem | ||
Public tax history
| Year | Property taxes | Tax assessment |
|---|---|---|
| 2025 | $6,019 0% | $128,210 |
| 2024 | $6,019 +2.3% | $128,210 +36.5% |
| 2023 | $5,882 +0.7% | $93,940 |
| 2022 | $5,839 +0.8% | $93,940 |
| 2021 | $5,793 -2.7% | $93,940 +10% |
| 2020 | $5,954 +0.7% | $85,400 |
| 2019 | $5,914 +12.7% | $85,400 |
| 2018 | $5,245 +2% | $85,400 +10.2% |
| 2017 | $5,143 +1.9% | $77,530 |
| 2016 | $5,049 | $77,530 |
| 2015 | $5,049 +4.4% | $77,530 +7% |
| 2014 | $4,835 +1.5% | $72,460 |
| 2013 | $4,766 +3.8% | $72,460 |
| 2012 | $4,592 +1.1% | $72,460 -1.9% |
| 2011 | $4,543 -0.3% | $73,860 |
| 2010 | $4,557 +0.6% | $73,860 |
| 2009 | $4,532 -3.4% | $73,860 -8% |
| 2008 | $4,690 +3.7% | $80,300 |
| 2007 | $4,522 +11% | $80,300 |
| 2006 | $4,073 -0.2% | $80,300 +5.3% |
| 2005 | $4,083 +1.2% | $76,270 |
| 2004 | $4,034 +5% | $76,270 |
| 2003 | $3,842 +6.4% | $76,270 +7.5% |
| 2002 | $3,612 -49.3% | $70,950 |
| 2001 | $7,123 -0.1% | $70,950 |
| 2000 | $7,130 | $70,950 |
Find assessor info on the county website
Neighborhood: 44149
Nearby homes
- $413,0003 bd2 ba2.2k sqft19520 Echo Dr, Strongsville, OH 44136Off Market
- $436,4004 bd2 ba2.5k sqft19472 Echo Dr, Strongsville, OH 44136Off Market
- $387,9004 bd3 ba-- sqft19472 Echo Dr, Strongsville, OH 44149Off Market
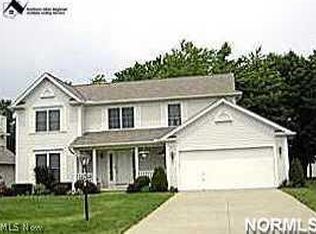
- $474,9004 bd2 ba2.6k sqft19448 Echo Dr, Strongsville, OH 44136Off Market
- $410,5004 bd4 ba-- sqft19448 Echo Dr, Strongsville, OH 44149Off Market
- $550,0004 bd4 ba3.4k sqft19544 Echo Dr, Strongsville, OH 44149Sold
- $428,9004 bd3 ba-- sqft19484 Stoughton Dr, Strongsville, OH 44149Off Market
- $550,0004 bd4 ba3.8k sqft19544 Echo Dr, Strongsville, OH 44136Sold
Nearby schools
GreatSchools rating
- 7/10Muraski Elementary SchoolGrades: K-5Distance: 1.3 mi
- 8/10Strongsville Middle SchoolGrades: 6-8Distance: 1.4 mi
- 9/10Strongsville High SchoolGrades: 9-12Distance: 0.5 mi
Schools provided by the listing agent
- District: Strongsville CSD - 1830
Source: MLS Now. This data may not be complete. We recommend contacting the local school district to confirm school assignments for this home.
Get a cash offer in 3 minutes
Find out how much your home could sell for in as little as 3 minutes with a no-obligation cash offer.
Estimated market value
$445,100
Get a cash offer in 3 minutes
Find out how much your home could sell for in as little as 3 minutes with a no-obligation cash offer.
Estimated market value
$445,100
- Ohio
- Cuyahoga County
- Strongsville
- 44149
- 19496 Echo Dr
Nearby cities
Nearby zip codes
Other Strongsville Topics
