Nestled within the picturesque enclave of Portola Hills, this exquisite home offers an expansive 2,000+ square feet of living space and reveals an unrivaled premium vantage point, allowing you to savor the breathtaking 180-degree vista and relish awe-inspiring sunrises each morning. As you step inside, the grandeur of high ceilings and the abundant natural light pouring in greet you warmly. The spacious formal living and dining rooms extend a gracious welcome, seamlessly leading you into the family room and kitchen. The open floor plan frames the stunning hillside view through large picture windows, while the family room's fireplace creates a cozy haven for movie nights and gatherings. The downstairs powder room and convenient laundry room, with ample space for a full-size washer and dryer, add to the practicality of this home. All three bathrooms have been tastefully updated with new vanities, faucets, and flooring. The fully remodeled kitchen is a culinary masterpiece, boasting custom pull-out drawers, granite countertops, and an exquisite complementary backsplash, effortlessly marrying functionality with style. Upstairs, the spacious primary bedroom boasts its own inviting fireplace and sweeping mountain views. The adjoining primary bathroom features a generous soaking tub with breathtaking vistas, while the large walk-in closet provides ample storage for your wardrobe. A loft addition offers extra square footage, ideal for a home office or versatile space. Down the hall, you'll discover an updated guest bathroom and two generously sized additional bedrooms. The garage easily accommodates two vehicles and provides additional storage space. Outside, the backyard beckons for al fresco dining and sunrise appreciation. Despite its idyllic setting, this residence offers unparalleled convenience, with dining, shopping, toll roads, and a California distinguished school just minutes away. The Portola Hills community boasts beautifully maintained amenities, including sports courts for tennis, basketball, and volleyball, a junior Olympic pool, clubhouse, fitness center, and a gorgeous park. The Portola Hills Community is renowned for its meticulous care and attention to detail, ensuring an exceptional living experience. Immerse yourself in the serene ambiance of this tranquil neighborhood, thoughtfully complemented by the pristine maintenance of the entire community, and make this remarkable home your own.
Sold for $1,125,000
Listed by: Coldwell Banker Realty • Tracy Bryant • Contact: 949-552-2000
Bought with: Pinnacle Real Estate Group
$1,125,000
19496 Highridge Way, Trabuco Canyon, CA 92679
3beds
2,080sqft
Single Family Residence
Built in 1993
3,000 Square Feet Lot
$1,183,100 Zestimate®
$541/sqft
$4,387 Estimated rent
Home value
$1,183,100
$1.12M - $1.24M
$4,387/mo
Zestimate® history
Owner options
List your home for rent
$4,387/mo
Rent Zestimate®
Find your next renter with Zillow Rental Manager. Plus, with online applications, you can quickly screen prospective tenants – for free.
$4,387/mo
Rent Zestimate®
Refinance and save
$7,256/mo
Est. payment
Refinancing to a lower rate could help reduce your monthly payments and save thousands over the life of the loan.
$7,256/mo
Est. payment
Explore your selling options
Work with a Zillow partner agent
Leverage their expertise and Zillow's premium Showcase listings to get your home seen by more buyers.
Get startedList with your own agent
Get your home in front of millions of buyers by listing it on Zillow.
Learn how to do itSell it yourself
Take full control of how buyers see your home on Zillow by listing For Sale by Owner (FSBO).
List your homeWhat's special
Sports courtsJunior olympic poolHigh ceilingsLarge picture windowsLarge walk-in closetGenerous soaking tubConvenient laundry room
Zillow last checked:
Listing updated:
Listed by:
Tracy Bryant DRE #01327741 949-552-2000,
Coldwell Banker Realty
Bought with:
Minni Huang, DRE #02088611
Pinnacle Real Estate Group
Source: CRMLS,MLS#: NP23164294 Originating MLS: California Regional MLS
Originating MLS: California Regional MLSFacts & features
Interior
Bedrooms & bathrooms
- Bedrooms: 3
- Bathrooms: 3
- Full bathrooms: 2
- 1/2 bathrooms: 1
- Main level bathrooms: 1
Rooms
- Room types: Bedroom, Family Room, Kitchen, Laundry, Loft, Living Room, Other, Dining Room
Bedroom
- Features: All Bedrooms Up
Bathroom
- Features: Bathtub, Dual Sinks, Quartz Counters, Remodeled, Separate Shower, Tub Shower, Walk-In Shower
Kitchen
- Features: Built-in Trash/Recycling, Granite Counters, Kitchen/Family Room Combo, Pots & Pan Drawers, Remodeled, Self-closing Cabinet Doors, Updated Kitchen
Other
- Features: Walk-In Closet(s)
Heating
- Central, Electric, Forced Air, Fireplace(s), Natural Gas
Cooling
- Central Air, Electric
Appliances
- Included: Dishwasher, Electric Range, Free-Standing Range, Disposal, Gas Range, Gas Water Heater, Microwave
- Laundry: Washer Hookup, Electric Dryer Hookup, Gas Dryer Hookup, Inside, Laundry Room
Features
- Ceiling Fan(s), Separate/Formal Dining Room, Eat-in Kitchen, Granite Counters, High Ceilings, Open Floorplan, Recessed Lighting, All Bedrooms Up, Loft, Walk-In Closet(s)
- Flooring: Carpet, Tile, Wood
- Doors: Mirrored Closet Door(s), Sliding Doors
- Windows: Blinds, Screens
- Has fireplace: Yes
- Fireplace features: Family Room, Gas Starter, Primary Bedroom
- Common walls with other units/homes: 1 Common Wall
Interior area
- Total interior livable area: 2,080 sqft
Property
Parking
- Total spaces: 4
- Parking features: Direct Access, Door-Single, Driveway, Garage Faces Front, Garage
- Attached garage spaces: 2
- Uncovered spaces: 2
Accessibility
- Accessibility features: None
Features
- Levels: Two
- Stories: 2
- Entry location: Ground
- Patio & porch: Concrete, Front Porch, Patio
- Exterior features: Lighting
- Pool features: Community, Association
- Has spa: Yes
- Spa features: Association, Community, Heated
- Fencing: Good Condition,Wrought Iron
- Has view: Yes
- View description: Canyon, Hills, Mountain(s), Neighborhood
Lot
- Size: 3,000 Square Feet
- Features: Front Yard, Lawn, Landscaped, Rectangular Lot, Sprinkler System, Street Level, Yard
Details
- Parcel number: 60639226
- Special conditions: Standard
Construction
Type & style
- Home type: SingleFamily
- Architectural style: Traditional
- Property subtype: Single Family Residence
- Attached to another structure: Yes
Materials
- Drywall, Frame, Concrete, Stucco
- Foundation: Slab
- Roof: Clay,Tile
Condition
- Turnkey
- New construction: No
- Year built: 1993
Utilities & green energy
- Electric: Electricity - On Property, Standard
- Sewer: Public Sewer
- Water: Public
- Utilities for property: Cable Available, Electricity Connected, Natural Gas Connected, Phone Available, Sewer Connected, Water Connected
Community & HOA
Community
- Features: Biking, Curbs, Foothills, Gutter(s), Hiking, Park, Preserve/Public Land, Storm Drain(s), Street Lights, Suburban, Sidewalks, Pool
- Security: Carbon Monoxide Detector(s), Smoke Detector(s)
- Subdivision: Serenado (Sro)
HOA
- Has HOA: Yes
- Amenities included: Clubhouse, Sport Court, Fitness Center, Management, Barbecue, Picnic Area, Playground, Pool, Spa/Hot Tub, Tennis Court(s)
- HOA fee: $161 monthly
- HOA name: Portola Hills II
- HOA phone: 949-855-1800
Location
- Region: Trabuco Canyon
Financial & listing details
- Price per square foot: $541/sqft
- Tax assessed value: $1,147,500
- Annual tax amount: $12,050
- Date on market: 9/14/2023
- Cumulative days on market: 11 days
- Listing terms: Cash,Cash to New Loan,Conventional,FHA,VA Loan
- Road surface type: Paved
Price history
| Date | Event | Price |
|---|---|---|
| 10/10/2023 | Sold | $1,125,000+2.3%$541/sqft |
Source:  CRMLS #NP23164294 Report a problem CRMLS #NP23164294 Report a problem | ||
| 9/25/2023 | Pending sale | $1,100,000$529/sqft |
Source: CRMLS #NP23164294 Report a problem | ||
| 9/14/2023 | Listed for sale | $1,100,000+80.9%$529/sqft |
Source: CRMLS #NP23164294 Report a problem | ||
| 4/19/2005 | Sold | $608,000+83.1%$292/sqft |
Source: Public Record Report a problem | ||
| 5/7/2001 | Sold | $332,000$160/sqft |
Source: Public Record Report a problem | ||
Public tax history
| Year | Property taxes | Tax assessment |
|---|---|---|
| 2025 | $12,050 +1.8% | $1,147,500 +2% |
| 2024 | $11,832 +38.1% | $1,125,000 +37.1% |
| 2023 | $8,569 +8.4% | $820,495 +8.7% |
| 2022 | $7,907 +2% | $754,800 +2% |
| 2021 | $7,749 +10.5% | $740,000 +10.6% |
| 2020 | $7,010 | $668,977 |
| 2019 | $7,010 +0% | $668,977 |
| 2018 | $7,007 +1.9% | $668,977 +2% |
| 2017 | $6,874 | $655,860 +2% |
| 2016 | $6,874 +4.5% | $643,000 +15% |
| 2015 | $6,578 +7.5% | $559,020 |
| 2014 | $6,119 | $559,020 +21% |
| 2013 | -- | $462,000 |
| 2012 | -- | $462,000 |
| 2011 | -- | $462,000 -10.1% |
| 2010 | -- | $514,000 +8% |
| 2009 | -- | $476,000 -24.8% |
| 2008 | -- | $632,563 |
| 2007 | -- | $632,563 +2% |
| 2006 | -- | $620,160 +72.8% |
| 2005 | -- | $358,897 +2% |
| 2004 | -- | $351,860 +1.9% |
| 2003 | -- | $345,412 +2% |
| 2002 | -- | $338,640 +34.9% |
| 2001 | $3,552 +2% | $251,063 +2% |
| 2000 | $3,482 | $246,141 |
Find assessor info on the county website
Neighborhood: 92679
Nearby homes
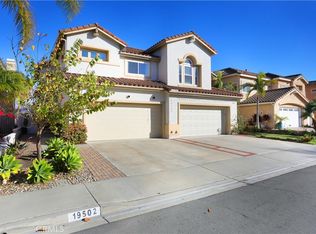
- $995,0003 bd3 ba1.6k sqft19502 Highridge Way, Trabuco Canyon, CA 92679Sold
- $1,048,0003 bd3 ba1.7k sqft19492 Highridge Way, Trabuco Canyon, CA 92679Off Market
- $1,076,0003 bd2 ba1.9k sqft19486 Highridge Way, Trabuco Canyon, CA 92679Off Market
- $1,087,6003 bd2 ba1.9k sqft19506 Highridge Way, Trabuco Canyon, CA 92679Off Market
- $1,055,0003 bd3 ba1.6k sqft19482 Highridge Way, Trabuco Canyon, CA 92679Sold
- $1,224,9004 bd3 ba2.1k sqft19512 Highridge Way, Trabuco Canyon, CA 92679Off Market
- $1,223,0004 bd3 ba2.2k sqft19472 Highridge Way, Trabuco Canyon, CA 92679Off Market
- $1,072,3003 bd3 ba1.6k sqft19516 Highridge Way, Trabuco Canyon, CA 92679Off Market
Nearby schools
GreatSchools rating
- 10/10Portola Hills Elementary SchoolGrades: K-6Distance: 0.1 mi
- 6/10Serrano Intermediate SchoolGrades: 7-8Distance: 5.2 mi
- 8/10El Toro High SchoolGrades: 9-12Distance: 4.4 mi
Schools provided by the listing agent
- Elementary: Portola Hills
- Middle: Serrano
- High: El Toro
Source: CRMLS. This data may not be complete. We recommend contacting the local school district to confirm school assignments for this home.
Get a cash offer in 3 minutes
Find out how much your home could sell for in as little as 3 minutes with a no-obligation cash offer.
Estimated market value
$1,183,100
Get a cash offer in 3 minutes
Find out how much your home could sell for in as little as 3 minutes with a no-obligation cash offer.
Estimated market value
$1,183,100
- California
- Orange County
- Lake Forest
- 92679
- 19496 Highridge Way
Nearby cities
Nearby zip codes
Other Lake Forest Topics
