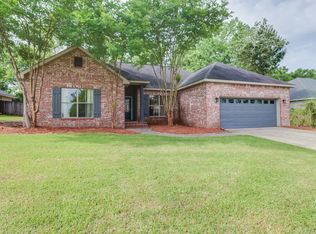
Are you looking for a brand New Home to raise your family? Well, look no further! DeSoto Trails in Tradition has everything you will need to start the next leg of your adventure. MUST HAVE A 650 CREDIT SCORE TO QUALIFY. Close to Keesler Air Force Base in Biloxi Ms. and Chevron in Pascagoula, This neighborhood is ideally located for any commute. Custom Built-in 2022 and is waiting for you. Will be available beginning August 1, 2026 Move In Ready. High-end appliance custom blinds and a three-car garage. Large fenced-in backyard with balcony. Perfect for the growing family, Desoto Trails in Tradition offers hiking trails, and amenities that feature sought-after access to the DeSoto National Forest. You will love the floor plan of this home, well-designed split floor plan with an open kitchen/living room concept featuring soft close cabinets, granite countertops, farmhouse sink, subway tile backsplash, stainless steel appliances, double tray ceilings with crown molding, garden tub, separate shower, walk-in closet, 3 car garage, and covered back patio. All of this with a country feel yet close to everything the Gulf Coast has to offer.
The owner will cover Sewer and quarterly
pest control.
Quarterly AC Air filter changes.
Three Filters have been provided.
House for rent
Single family residence
Available now
No pets
Air conditioner, central air
Hookups laundry
Attached garage parking
What's special
Separate showerHigh-end applianceThree-car garageFarmhouse sinkCovered back patioWell-designed split floor planStainless steel appliances
- 8 days |
- -- |
- -- |
Zillow last checked:
Listing updated:
Travel times
Facts & features
Interior
Bedrooms & bathrooms
- Bedrooms: 4
- Bathrooms: 3
- Full bathrooms: 3
Cooling
- Air Conditioner, Central Air
Appliances
- Included: Dishwasher
- Laundry: Hookups
Features
- Flooring: Hardwood
Interior area
- Total interior livable area: 2,304 sqft
Property
Parking
- Parking features: Attached, Garage
- Has attached garage: Yes
- Details: Contact manager
Features
- Stories: 1
- Patio & porch: Patio
Details
- Additional structures: Garage(s)
- Parcel number: 090436012059
Construction
Type & style
- Home type: SingleFamily
- Property subtype: Single Family Residence
Materials
- Brick
Community & HOA
Location
- Region: Biloxi
Financial & listing details
- Lease term: 1 Year
Price history
| Date | Event | Price |
|---|---|---|
| 9/9/2026 | Listing removed | $370,000$161/sqft |
Source: MLS United #4160547 Report a problem | ||
| 8/27/2026 | Listed for sale | $370,000+9.5%$161/sqft |
Source: MLS United #4160547 Report a problem | ||
| 8/20/2026 | Price change | $2,300-4.2%$1/sqft |
Source: Zillow Rentals Report a problem | ||
| 5/28/2026 | Listed for rent | $2,400+4.3%$1/sqft |
Source: Zillow Rentals Report a problem | ||
| 9/11/2024 | Listing removed | $2,300$1/sqft |
Source: Zillow Rentals Report a problem | ||
| 5/15/2024 | Listed for rent | $2,300$1/sqft |
Source: Zillow Rentals Report a problem | ||
| 7/15/2023 | Listing removed | -- |
Source: Zillow Rentals Report a problem | ||
| 6/15/2023 | Listed for rent | $2,300$1/sqft |
Source: Zillow Rentals Report a problem | ||
| 5/28/2022 | Pending sale | $337,900$147/sqft |
Source: MLS United #4010850 Report a problem | ||
| 5/27/2022 | Sold | -- |
Source: MLS United #4010850 Report a problem | ||
| 3/5/2022 | Listed for sale | $337,900$147/sqft |
Source: MLS United #4010850 Report a problem | ||
| 3/5/2022 | Pending sale | $337,900$147/sqft |
Source: MLS United #4010850 Report a problem | ||