Skip main navigation
Closed
  • $510,000

    19496 Montague Ct, North Royalton, OH 44133

    4beds
    4,324sqft
    Single Family Residence
    Built in 1994
    0.39 Acres Lot
    $583,800 Zestimate®
    $118/sqft
    $5,161 Estimated rent

    Home value

    $583,800

    $555,000 - $613,000

    $5,161/mo

    Zestimate® history
    Loading
    Loading...

    Owner options

    List your home for rent

    $5,161/mo

    Rent Zestimate®

    Find your next renter with Zillow Rental Manager. Plus, with online applications, you can quickly screen prospective tenants – for free.

    Learn more

    $5,161/mo

    Rent Zestimate®

    Refinance and save

    $3,613/mo

    Est. payment

    Refinancing to a lower rate could help reduce your monthly payments and save thousands over the life of the loan.

    See today's rates

    $3,613/mo

    Est. payment

    Explore your selling options

    Work with a Zillow partner agent

    Leverage their expertise and Zillow's premium Showcase listings to get your home seen by more buyers.

    Get started

    List with your own agent

    Get your home in front of millions of buyers by listing it on Zillow.

    Learn how to do it

    Sell it yourself

    Take full control of how buyers see your home on Zillow by listing For Sale by Owner (FSBO).

    List your home

    What's special

    Gas fireplaceStorage roomFull updated bathroomWet barExercise roomGourmet eat in kitchenDouble sided slate fireplace
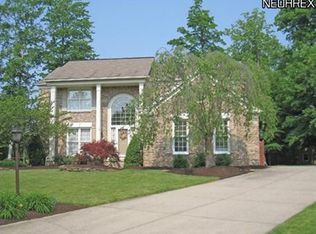
    Welcome home to this beautiful 4 bedroom, 3.1 baths colonial! First floor features tiger hardwood floors throughout the foyer, dining room, living room and office. Office has a double sided slate fireplace. On other side of fireplace sits family room with newer hardwood flooring (2021). Gourmet eat in kitchen includes all Whirlpool Stainless Steel Appliances(2017), granite counter tops, under cabinet lighting and a slider that leads to newly landscaped backyard. Fully fenced in backyard has a stamped concrete patio for all of your entertaining needs. First floor is completed with laundry room with built in cabinetry and Whirlpool Washer and Dryer (2017) and a half bath. Upstairs you will find 3 secondary bedrooms and a full bath before heading into the Owner's Suite. Owner's suite has vaulted ceilings with skylights, gas fireplace, and a 17x7 walk in closet. The owner's bath offers double vanity sinks, Jacuzzi tub, and tiled shower. The lower level of this home has a full updated bathroom and wet bar with granite flooring, a media room, storage room, and an exercise room. Smart Home Updates offered with this home included Nest Smart Protect Smoke Detector & CO Detector, Ring Doorbell Pro, Ring Flood Light Camera, and Ecobee thermostat. Updates to this home include landscaping , privacy fencing, stamped patio, Roof (2011), A/C (2017), H2O Tank (2018), Furnace (2018), Gutters (2019). This move in ready homes is ready for it's next owner so schedule your showing today!

    Zillow last checked:

    Listing updated:

    Listed by:

    Jamie Samaha (216)925-2063,

    Howard Hanna

    Bought with:

    Lesley Shiels, 2018005836

    Keller Williams Citywide

    Mark W Gepperth, 427039

    Keller Williams Citywide

    Source: MLS Now,MLS#: 4494036Originating MLS: Akron Cleveland Association of REALTORS

    Facts & features

    Interior

    Bedrooms & bathrooms
    • Bedrooms: 4
    • Bathrooms: 4
    • Full bathrooms: 3
    • 1/2 bathrooms: 1
    • Main level bathrooms: 1
    Primary bedroom
    • Description: Flooring: Carpet
    • Features: Fireplace, Window Treatments
    • Level: Second
    • Dimensions: 20.00 x 15.00
    Bedroom
    • Description: Flooring: Carpet
    • Features: Window Treatments
    • Level: Second
    • Dimensions: 12.00 x 10.00
    Bedroom
    • Description: Flooring: Carpet
    • Features: Window Treatments
    • Level: Second
    • Dimensions: 14.00 x 12.00
    Bedroom
    • Description: Flooring: Carpet
    • Features: Window Treatments
    • Level: Second
    • Dimensions: 12.00 x 12.00
    Primary bathroom
    • Description: Flooring: Ceramic Tile
    • Features: Window Treatments
    • Level: Second
    • Dimensions: 14.00 x 10.00
    Dining room
    • Description: Flooring: Wood
    • Level: First
    • Dimensions: 14.00 x 10.00
    Eat in kitchen
    • Description: Flooring: Ceramic Tile
    • Features: Window Treatments
    • Level: First
    • Dimensions: 19.00 x 15.00
    Family room
    • Description: Flooring: Wood
    • Features: Fireplace
    • Level: First
    • Dimensions: 21.00 x 15.00
    Laundry
    • Features: Window Treatments
    • Level: First
    • Dimensions: 8.00 x 7.00
    Living room
    • Description: Flooring: Wood
    • Level: First
    • Dimensions: 18.00 x 12.00
    Media room
    • Description: Flooring: Carpet
    • Level: Basement
    • Dimensions: 24.00 x 19.00
    Office
    • Description: Flooring: Wood
    • Level: First
    • Dimensions: 14.00 x 10.00
    Heating
    • Forced Air, Gas
    Cooling
    • Central Air
    Appliances
    • Included: Dryer, Dishwasher, Disposal, Microwave, Range, Refrigerator, Washer
    Features
    • Basement: Full,Finished
    • Number of fireplaces: 2
    Interior area
    • Total structure area: 4,324
    • Total interior livable area: 4,324 sqft
    • Finished area above ground: 2,932
    • Finished area below ground: 1,392

    Property

    Parking
    • Parking features: Attached, Drain, Electricity, Garage, Garage Door Opener, Paved
    • Attached garage spaces: 3
    Features
    • Levels: Two
    • Stories: 2
    • Patio & porch: Patio
    • Fencing: Full,Privacy,Wood
    Lot
    • Size: 0.39 Acres
    • Features: Cul-De-Sac
    Details
    • Parcel number: 48424044

    Construction

    Type & style
    • Home type: SingleFamily
    • Architectural style: Colonial
    • Property subtype: Single Family Residence
    Materials
    • Aluminum Siding, Stone, Vinyl Siding
    • Roof: Asphalt,Fiberglass
    Condition
    • Year built: 1994

    Utilities & green energy

    • Sewer: Public Sewer
    • Water: Public

    Community & HOA

    Community
    • Security: Security System, Carbon Monoxide Detector(s)
    • Subdivision: Devonshire Woods
    HOA
    • Has HOA: No
    Location
    • Region: North Royalton

    Financial & listing details

    • Price per square foot: $118/sqft
    • Tax assessed value: $466,900
    • Annual tax amount: $8,326
    • Date on market: 10/1/2023
    • Cumulative days on market: 51 days
    • Listing agreement: Exclusive Right To Sell
    • Listing terms: Cash,Conventional,FHA

    Price history

    DateEventPrice
    11/27/2023Sold$510,000-1.9%$118/sqft
    Source: Public Record Report a problem
    10/17/2023Contingent$519,900$120/sqft
    Source: MLS Now #4494036 Report a problem
    10/10/2023Price change$519,900-4.6%$120/sqft
    Source: MLS Now #4494036 Report a problem
    10/1/2023Listed for sale$545,000+45.3%$126/sqft
    Source: MLS Now #4494036 Report a problem
    12/9/2019Sold$375,000+1.4%$87/sqft
    Source: MLS Now #4137273 Report a problem
    11/25/2019Pending sale$369,900$86/sqft
    Source: Howard Hanna - North Royalton #4137273 Report a problem
    9/28/2019Listed for sale$369,900+9.4%$86/sqft
    Source: Howard Hanna #4137273 Report a problem
    8/10/2017Sold$338,000-1.5%$78/sqft
    Source: Public Record Report a problem
    7/25/2017Pending sale$343,000$79/sqft
    Source: Ohio Broker Direct #3908835 Report a problem
    7/7/2017Price change$343,000-3.1%$79/sqft
    Source: Ohio Broker Direct #3908835 Report a problem
    6/1/2017Listed for sale$354,000+31.9%$82/sqft
    Source: Ohio Broker Direct #3908835 Report a problem
    9/28/1999Sold$268,300+3.2%$62/sqft
    Source: Public Record Report a problem
    6/20/1996Sold$260,000$60/sqft
    Source: Public Record Report a problem

    Public tax history

    YearProperty taxesTax assessment
    2025$8,929 -5.9%$163,420
    2024$9,492 +13.2%$163,420 +23.5%
    2023$8,383 +0.7%$132,370
    2022$8,327 -1%$132,370
    2021$8,414 +13.1%$132,370 +19%
    2020$7,439 +0.7%$111,230
    2019$7,389 +1.2%$111,230
    2018$7,298 +5.3%$111,230 +10.3%
    2017$6,930 +6.7%$100,870
    2016$6,493 $100,870
    2015$6,493 +2.2%$100,870 +3%
    2014$6,354 +1.4%$97,930
    2013$6,266 +3.5%$97,930
    2012$6,057 -2.6%$97,930 -3.7%
    2011$6,217 -0.2%$101,650
    2010$6,229 +911.3%$101,650
    2009$616 -89.1%$101,650 -4%
    2008$5,632 +1.1%$105,880
    2007$5,569 -0.3%$105,880
    2006$5,587 +4.4%$105,880 +7.4%
    2005$5,352 +0.1%$98,600
    2004$5,349 +1.8%$98,600
    2003$5,255 +3.6%$98,600 +5%
    2002$5,073 -37.2%$93,910
    2001$8,076 -0.6%$93,910
    2000$8,123 $93,910
    Find assessor info on the county website

    Neighborhood: 44133

    Nearby schools

    GreatSchools rating
    Schools provided by the listing agent
    • District: North Royalton CSD - 1821

    Source: MLS Now. This data may not be complete. We recommend contacting the local school district to confirm school assignments for this home.

    Get a cash offer in 3 minutes
    Find out how much your home could sell for in as little as 3 minutes with a no-obligation cash offer.
    Estimated market value
    $583,800
    Get a cash offer in 3 minutes
    Find out how much your home could sell for in as little as 3 minutes with a no-obligation cash offer.
    Estimated market value
    $583,800