Skip main navigation
Off market
  • $467,800

    19497 Oakwood Dr, Abingdon, VA 24211

    4beds
    3,600sqft
    SingleFamily
    Built in 1969
    0.66 Acres Lot
    $467,800 Zestimate®
    $130/sqft
    $2,212 Estimated rent

    Home value

    $467,800

    $402,000 - $543,000

    $2,212/mo

    Zestimate® history
    Loading
    Loading...

    Owner options

    List your home for rent

    $2,212/mo

    Rent Zestimate®

    Find your next renter with Zillow Rental Manager. Plus, with online applications, you can quickly screen prospective tenants – for free.

    Learn more

    $2,212/mo

    Rent Zestimate®

    Refinance and save

    $2,703/mo

    Est. payment

    Refinancing to a lower rate could help reduce your monthly payments and save thousands over the life of the loan.

    See today's rates

    $2,703/mo

    Est. payment

    Explore your selling options

    Work with a Zillow partner agent

    Leverage their expertise and Zillow's premium Showcase listings to get your home seen by more buyers.

    Get started

    List with your own agent

    Get your home in front of millions of buyers by listing it on Zillow.

    Learn how to do it

    Sell it yourself

    Take full control of how buyers see your home on Zillow by listing For Sale by Owner (FSBO).

    List your home

    What's special

    Brick fireplaceIn-law suiteLower levelBrand new heat pumpsNice curb appealBrick homeTraditional floor plan

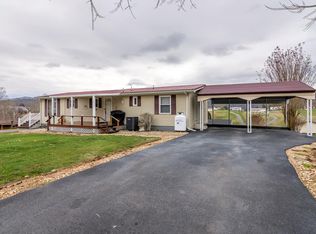
    All brick home located just outside the Abingdon town limits on a wonderful lot in popular Westwood Estates is ready for a new owner! This 4 BR and 3 full baths home has nice curb appeal with dental moldings on the exterior. There are lots of updates that include granite counter tops, new appliances, hardwood flooring, and brand new heat pumps to name a few. Great traditional floor plan that features large living room, formal dining room, eat-in kitchen with wall oven and new appliances. The large den has a brick fireplace flanked by built-in shelves and dual closets that provide ample storage. Just off the den is a composite deck with vinyl railings that over looks the private level back lawn. The primary bedroom is large and has a walk-in shower and has a large closet. The second and third bedroom are also on the main level and share a full hall bath that has been updated. The lower level has a full kitchen, living room with fireplace, bedroom and full bath as well as the laundry room. This would be perfect for an in-law suite or a seperate living space if needed. To complete the lower level is a mudroom with plenty of shelving for storage and a two car drive under garage. This home is minutes from town yet only has county taxes. Please call or text (prefer text) 423-502-6542 for a showing. Buyer's agents welcome!!

    This property is not currently displayed as for sale or rent on Zillow. This may be different from what's on other websites or public sources.

    Facts & features

    Interior

    Bedrooms & bathrooms
    • Bedrooms: 4
    • Bathrooms: 3
    • Full bathrooms: 3
    Heating
    • Heat pump, Electric
    Cooling
    • Central
    Appliances
    • Included: Dishwasher, Dryer, Range / Oven, Refrigerator, Washer
    Features
    • Flooring: Carpet, Hardwood
    • Basement: Finished
    • Has fireplace: Yes
    Interior area
    • Total interior livable area: 3,600 sqft

    Property

    Parking
    • Parking features: Garage - Attached
    Features
    • Exterior features: Shingle, Brick
    Lot
    • Size: 0.66 Acres

    Construction

    Type & style
    • Home type: SingleFamily
    Materials
    • Roof: Asphalt
    Condition
    • Year built: 1969

    Community & HOA

    Location
    • Region: Abingdon

    Financial & listing details

    • Price per square foot: $130/sqft

    Price history

    DateEventPrice
    1/26/2025Listing removed--
    Source: Owner Report a problem
    10/28/2024Price change$425,000-0.9%$118/sqft
    Source: Owner Report a problem
    8/14/2024Listed for sale$429,000$119/sqft
    Source: Owner Report a problem

    Public tax history

    Tax history is unavailable.

    Neighborhood: 24211

    Nearby schools

    GreatSchools rating
    Get pre-qualified for a loan
    At Zillow Home Loans, we can pre-qualify you in as little as 5 minutes with no impact to your credit score.

    An equal housing lender. NMLS #10287.

    Sell for more on Zillow
    Get a Zillow Showcase℠ listing at no additional cost and you could sell for .
    $467,800
    2% more
    +$9,356
    With Zillow Showcase(estimated)
    $477,156