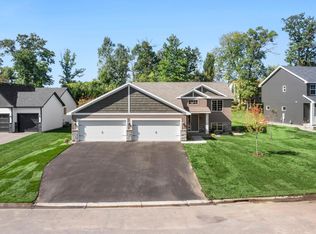
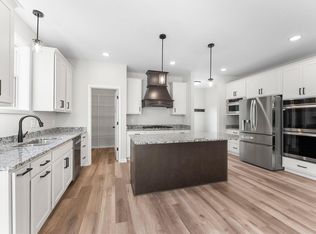
Welcome to your dream home in the sought-after Hillside Estates community of Elk River with no HOA! Situated on a HUGE corner lot this stunning two-story new construction offers a perfect blend of modern design, functionality, and comfort. The main level features stylish wood laminate flooring throughout, an inviting electric fireplace, and a kitchen equipped with granite countertops, a full stainless steel appliance package, and a spacious center island - ideal for everyday living and entertaining. You'll also appreciate the convenient mudroom and half bath just off the garage entry. Upstairs, you'll find five generous bedrooms, including a luxurious owner's suite complete with a private bath and walk-in closet. A laundry room on the upper level adds everyday convenience. The fifth bedroom offers flexible space - perfect for a home office or an additional family room to suit your needs. The unfinished lower level provides excellent potential to expand your living space, with room for a future family room, bedroom, and bathroom. Full sod, irrigation system and landscaping included. Don't miss this incredible opportunity to own a brand-new home at an affordable price in a great location!
Closed
Zillow last checked:
Listing updated:
Bought with:
Marzena M Melby
Coldwell Banker Realty - Southwest Regional
Source: NorthstarMLS as distributed by MLS GRID,MLS#: 6793537
Price history
| Date | Event | Price |
|---|---|---|
| 4/3/2026 | Sold | $511,000+0.2%$140/sqft |
Source:  NorthstarMLS as distributed by MLS GRID #6793537 Report a problem NorthstarMLS as distributed by MLS GRID #6793537 Report a problem | ||
| 3/16/2026 | Pending sale | $509,900$139/sqft |
Source: NorthstarMLS as distributed by MLS GRID #6793537 Report a problem | ||
| 12/4/2025 | Price change | $509,900-1.9%$139/sqft |
Source: NorthstarMLS as distributed by MLS GRID #6793537 Report a problem | ||
| 11/6/2025 | Price change | $519,900-1.9%$142/sqft |
Source: NorthstarMLS as distributed by MLS GRID #6793537 Report a problem | ||
| 9/27/2025 | Listed for sale | $529,900+3.9%$145/sqft |
Source: NorthstarMLS as distributed by MLS GRID #6793537 Report a problem | ||
| 9/2/2025 | Listing removed | $509,900$139/sqft |
Source: NorthstarMLS as distributed by MLS GRID #6599415 Report a problem | ||
| 1/16/2025 | Price change | $509,900-1.9%$139/sqft |
Source: NorthstarMLS as distributed by MLS GRID #6599415 Report a problem | ||
| 9/9/2024 | Listed for sale | $519,900+22.3%$142/sqft |
Source: NorthstarMLS as distributed by MLS GRID #6599415 Report a problem | ||
| 5/30/2024 | Listing removed | -- |
Source: NorthstarMLS as distributed by MLS GRID #6529918 Report a problem | ||
| 5/2/2024 | Listed for sale | $425,230$116/sqft |
Source: NorthstarMLS as distributed by MLS GRID #6529918 Report a problem | ||
| 4/18/2024 | Listing removed | -- |
Source: NorthstarMLS as distributed by MLS GRID #6478297 Report a problem | ||
| 1/17/2024 | Listed for sale | $425,230+0.8%$116/sqft |
Source: NorthstarMLS as distributed by MLS GRID #6478297 Report a problem | ||
| 11/29/2023 | Listing removed | -- |
Source: NorthstarMLS as distributed by MLS GRID #6421524 Report a problem | ||
| 8/22/2023 | Listed for sale | $421,700$115/sqft |
Source: NorthstarMLS as distributed by MLS GRID #6421524 Report a problem | ||
| 8/22/2023 | Listing removed | -- |
Source: NorthstarMLS as distributed by MLS GRID #6374461 Report a problem | ||
| 5/22/2023 | Listed for sale | $421,700$115/sqft |
Source: NorthstarMLS as distributed by MLS GRID #6374461 Report a problem | ||
| 5/17/2023 | Listing removed | -- |
Source: NorthstarMLS as distributed by MLS GRID #6322214 Report a problem | ||
| 1/10/2023 | Listed for sale | $421,700$115/sqft |
Source: NorthstarMLS as distributed by MLS GRID #6322214 Report a problem | ||
| 12/16/2022 | Listing removed | -- |
Source: NorthstarMLS as distributed by MLS GRID #6227728 Report a problem | ||
| 11/7/2022 | Price change | $421,700+0.4%$115/sqft |
Source: NorthstarMLS as distributed by MLS GRID #6227728 Report a problem | ||
| 6/29/2022 | Listed for sale | $419,920-1.2%$115/sqft |
Source: NorthstarMLS as distributed by MLS GRID #6227728 Report a problem | ||
| 6/23/2022 | Listing removed | -- |
Source: NorthstarMLS as distributed by MLS GRID #6192352 Report a problem | ||
| 5/9/2022 | Listed for sale | $425,184$116/sqft |
Source: NorthstarMLS as distributed by MLS GRID #6192352 Report a problem | ||
Get a cash offer in 3 minutes
Find out how much your home could sell for in as little as 3 minutes with a no-obligation cash offer.
Estimated market value
$523,400
