Skip main navigation
Active under contract
  • Price cut: $5K (5/4)
    $255,000

    195 14th St NE Ph 604, Atlanta, GA 30309

    1beds
    693sqft
    : 
    Loading
    Get pre-qualified
    Condominium, Residential
    Built in 2002
    -- sqft lot
    $253,800 Zestimate®
    $368/sqft
    $390/mo HOA

    What's special

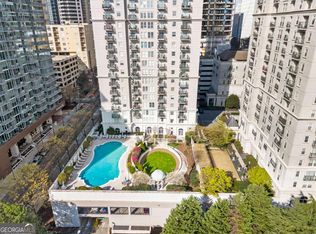
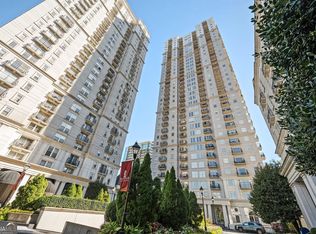
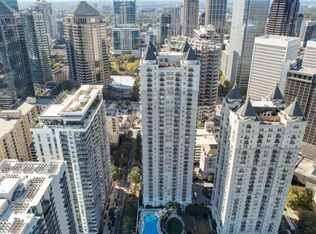
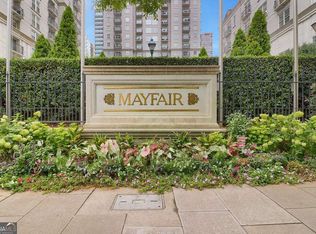
    $5,000 CLOSING COSTS CREDIT OR FLOORING ALLOWANCE being offered by the Seller!! Discover the perfect blend of city energy and everyday comfort at the desirable Mayfair Renaissance condominium complex! Just steps away from Piedmont Park and all of the dining, shopping, and more that this vibrant community offer, the Mayfair Renaissance offers a secure, safe environment with numerous luxurious amenities including a 24-hour concierge, private parking, storage units, an in-ground saline pool, grilling area, courtyard, fitness center, library, and theater! Step into your new 1 bedroom, 1 bathroom home to find a freshly painted and bright area to call home. The kitchen to the left includes a new washer/dryer, new refrigerator, stainless steel appliances, stone countertops and designer tiled backsplash. As you make your way from the kitchen to the main living area, you'll love the natural light beaming through the rear sliding patio door and the cozy open floorplan with flex space to use for dining, an office, etc. The primary suite is just a step away offering a walk-in closet, large windows providing even more natural light, and an upgraded en-suite bathroom with newly updated smart-mirror. You will love the private rear patio with views to the manicured courtyard offering the perfect place to unwind with some fresh air. This unit also comes with a private parking permit secured in the parking garage! The perfect lifestyle in the city with the convenient retreat to your home is unmatched and ready for you to call home!
    272 days
    |
    161
    |
    13
    |

    Zillow last checked:

    Listing updated:

    Listed by:

    Cody Kuhn,

    Keller Williams Realty Signature Partners 678-631-1700

    Source: FMLS GA,MLS#: 7666169MLS Logo

      Facts & features

      Interior

      Bedrooms & bathrooms
      • Bedrooms: 1
      • Bathrooms: 1
      • Full bathrooms: 1
      • Main level bathrooms: 1
      • Main level bedrooms: 1
      Rooms
      • Room types: Den, Living Room, Master Bathroom, Master Bedroom, Office
      Primary bedroom
      • Features: Master on Main
      • Level: Master on Main
      Bedroom
      • Features: Master on Main
      Primary bathroom
      • Features: Tub/Shower Combo
      Dining room
      • Features: Open Concept
      Kitchen
      • Features: Cabinets Stain, Other Surface Counters, Pantry Walk-In
      Heating
      • Central, Electric
      Cooling
      • Ceiling Fan(s), Central Air, Electric
      Appliances
      • Included: Dishwasher, Disposal, Dryer, Electric Cooktop, Electric Oven, Electric Water Heater, Microwave, Refrigerator
      • Laundry: Common Area, In Kitchen, Laundry Closet, Main Level
      Features
      • High Speed Internet
      • Flooring: Ceramic Tile
      • Windows: Double Pane Windows
      • Basement: None
      • Has fireplace: No
      • Fireplace features: None
      • Common walls with other units/homes: 2+ Common Walls
      Interior area
      • Total structure area: 693
      • Total interior livable area: 693 sqft
      • Finished area above ground: 693
      Video & virtual tour

      Property

      Parking
      • Total spaces: 1
      • Parking features: Assigned, Covered, Garage, Permit Required
      • Garage spaces: 1
      Accessibility
      • Accessibility features: Accessible Bedroom, Accessible Closets, Accessible Entrance, Accessible Full Bath, Accessible Hallway(s), Accessible Kitchen, Accessible Kitchen Appliances, Accessible Washer/Dryer
      Features
      • Levels: One
      • Stories: 1
      • Patio & porch: Patio, Rear Porch
      • Exterior features: Balcony, Courtyard, Lighting, No Dock
      • Pool features: In Ground, Salt Water
      • Spa features: Community
      • Fencing: None
      • Has view: Yes
      • View description: City
      • Waterfront features: None
      • Body of water: None
      Lot
      • Size: 692 Square Feet
      • Features: Other
      Details
      • Additional structures: None
      • Parcel number: 17 010600330404
      • Other equipment: None
      • Horse amenities: None

      Construction

      Type & style
      • Home type: Condo
      • Property subtype: Condominium, Residential
      • Attached to another structure: Yes
      Materials
      • Concrete
      • Foundation: None
      • Roof: Other
      Condition
      • Resale
      • New construction: No
      • Year built: 2002

      Utilities & green energy

      • Electric: Other
      • Sewer: Public Sewer
      • Water: Public
      • Utilities for property: Cable Available, Electricity Available, Sewer Available, Water Available
      Green energy
      • Energy efficient items: None
      • Energy generation: None

      Community & HOA

      Community
      • Features: Concierge, Fitness Center, Homeowners Assoc, Meeting Room, Near Beltline, Near Public Transport, Near Shopping, Near Trails/Greenway, Park, Pool, Storage
      • Security: Carbon Monoxide Detector(s), Fire Alarm, Fire Sprinkler System, Key Card Entry, Secured Garage/Parking, Security Gate, Smoke Detector(s)
      • Subdivision: Mayfair Renaissance
      HOA
      • Has HOA: Yes
      • Services included: Internet, Maintenance Grounds, Maintenance Structure, Receptionist, Sewer, Swim, Trash, Water
      • HOA fee: $390 monthly
      • HOA phone: 404-418-1422
      Location
      • Region: Atlanta

      Financial & listing details

      • Price per square foot: $368/sqft
      • Tax assessed value: $274,500
      • Annual tax amount: $4,495
      • Date on market: 10/15/2025
      • Cumulative days on market: 357 days
      • Listing terms: Cash,Conventional,FHA,VA Loan
      • Ownership: Condominium
      • Electric utility on property: Yes
      • Road surface type: Asphalt

        Estimated market value

        $253,800

        $241,000 - $266,000

        $1,875/mo

        Price history

        DateEventPrice
        6/22/2026Pending sale$255,000$368/sqft
        Source: GAMLS #10625237 Report a problem
        5/4/2026Price change$255,000-1.9%$368/sqft
        Source: GAMLS #10625237 Report a problem
        1/13/2026Price change$260,000-3.7%$375/sqft
        Source: GAMLS #10625237 Report a problem
        10/15/2025Listed for sale$270,000$390/sqft
        Source: GAMLS #10625237 Report a problem
        10/14/2025Listing removed$270,000$390/sqft
        Source: GAMLS #10561291 Report a problem
        9/3/2025Price change$270,000-3.6%$390/sqft
        Source: GAMLS #10561291 Report a problem
        7/10/2025Listed for sale$280,000-1.1%$404/sqft
        Source: FMLS GA #7612944 Report a problem
        10/16/2024Listing removed$2,500$4/sqft
        Source: GAMLS #10157991 Report a problem
        9/29/2023Sold$283,000$408/sqft
        Source: FMLS GA #7238283 Report a problem
        9/11/2023Pending sale$283,000$408/sqft
        Source: FMLS GA #7238283 Report a problem
        8/27/2023Price change$283,000-4.1%$408/sqft
        Source: FMLS GA #7238283 Report a problem
        8/14/2023Price change$295,000-10.6%$426/sqft
        Source: FMLS GA #7238283 Report a problem
        7/25/2023Price change$330,000-5.7%$476/sqft
        Source: FMLS GA #7238283 Report a problem
        6/30/2023Listed for sale$350,000$505/sqft
        Source: FMLS GA #7238283 Report a problem
        6/8/2023Listing removed--
        Source: GAMLS #10157991 Report a problem
        5/10/2023Listed for rent$2,500+25%$4/sqft
        Source: GAMLS #10157991 Report a problem
        11/20/2020Listing removed$2,000$3/sqft
        Source: Nathan's Realty #6792428 Report a problem
        10/7/2020Listed for rent$2,000+0.3%$3/sqft
        Source: Nathan's Realty #6792428 Report a problem
        7/1/2020Listing removed$1,995$3/sqft
        Source: Nathan's Realty #6672055 Report a problem
        3/7/2020Price change$1,995-20.2%$3/sqft
        Source: Nathan's Realty #6672055 Report a problem
        1/27/2020Listed for rent$2,500+25.3%$4/sqft
        Source: NATHANS REALTY #6672055 Report a problem
        5/1/2019Listing removed$1,995$3/sqft
        Source: NATHANS REALTY #6120049 Report a problem
        3/21/2019Listed for rent$1,995-20.2%$3/sqft
        Source: NATHANS REALTY #6120049 Report a problem
        1/27/2018Listing removed$2,500$4/sqft
        Source: Owner Report a problem
        12/28/2017Listed for rent$2,500$4/sqft
        Source: Owner Report a problem
        9/20/2012Sold$350,000$505/sqft
        Source: Agent Provided Report a problem

        Public tax history

        YearProperty taxesTax assessment
        2024$4,495 +28.3%$109,800
        2023$3,503 -12.8%$109,800 +10.6%
        2022$4,016 -3.3%$99,240 -3.2%
        2021$4,153 -1%$102,520 +1.2%
        2020$4,193 +18%$101,280 +16.5%
        2019$3,553 $86,920 +2.4%
        2018$3,553 $84,880 +29.5%
        2017$3,553 +23.8%$65,560
        2016$2,871 -0.2%$65,560
        2015$2,877 +39.4%$65,560 +44%
        2014$2,064 +2.8%$45,520
        2013$2,008 -0.7%$45,520
        2012$2,022 $45,520
        2011-- $45,520 -29.8%
        2010$2,864 +319.4%$64,840
        2009$683 $64,840
        2008-- $64,840
        2007$683 $64,840
        Find assessor info on the county website

        Monthly payment

        Est. payment

        Payment breakdown

        Explore the cost of this home by adjusting the details. Changes won't be saved.
        All calculations are estimates and provided by Zillow, Inc. for informational purposes only. Actual amounts may vary.
        HOA fees may include property taxes on listings classified as Co-Ops. Contact the listing agent and/or owner for fee details.
        Mortgage interest rates are dependent on a number of factors, including credit score, down payment, and repayment length. Interest rate data provided by Zillow Group Marketplace, Inc. as of 1/1/1970 from various mortgage lenders with which we have lead or other similar arrangements; the Estimated Payment is an average of those rates.
        See how much you could borrow to make a competitive offer.

        Climate risks

        Neighborhood: Midtown

        Getting around

        92 / 100
        Walker's Paradise
        64 / 100
        Good Transit
        68 / 100
        Bikeable

        Nearby schools

        GreatSchools rating
        Schools provided by the listing agent
        • Elementary: Springdale Park
        • Middle: David T Howard
        • High: Midtown

        Source: FMLS GA. This data may not be complete. We recommend contacting the local school district to confirm school assignments for this home.

        A local agent can set up tours, give advice and negotiate with sellers.

        Browse local experts

        Similar homes