Set your sights to soar and fly away with VIEWS of PIEDMONT PARK and MIDTOWN on your TWO BALCONIES in the timeless Mayfair Renaissance high-rise. This 2/2 condo is one of only a handful in the building with TWO GATED GARAGE PARKING SPACES conveniently located near the elevator on the first entry level- so no looping around in circles for hours to park your car! Interior features include newer paint & wallpaper, a custom ELFA closet system in the master, updated laminated hardwood floors, & new carpet in the bedrooms. The partially renovated galley kitchen features granite countertops, stainless steel appliances, a farm sink, and an updated backsplash. With an en-suite master bedroom, an almost equally sized secondary bedroom, and space for a dining room table, you'll be impressed with how much space this amazingly functional floor plan provides! The Mayfair Renaissance shines with a classic exterior aesthetic used for movies and rarely seen in Atlanta, while height restrictions towards Piedmont Park almost guarantee that your view won't go away unlike many other buildings in Midtown. Building amenities include a 24 hour concierge, storage for packages, secure entry, a RECENTLY RENOVATED GYM, a LARGE SALTWATER POOL, a RARE THEATER ROOM great for entertaining & social gatherings/events, dog walk areas, a conference room, and an outdoor courtyard w/ gas grills. The Mayfair Renaissance is also a warrantable building approved for conventional and FHA loans with internet/water/trash also included in the HOA fees. Travel a few blocks to the right and enter Piedmont Park/the Beltline, a few blocks to the left and enjoy the High Museum & the Atlanta Symphony Orchestra, or just look across the street where the newly reimagined Colony Square awaits equipped with a food court, shops, restaurants, and a luxury movie theatre with food/wine/reclining seats/etc. Other nearby attractions include the Botanical Gardens, Fox Theatre, and countless other retail/restaurant/entertainment spaces. Close proximity to three MARTA stations and I-75/85 ensure easy accessibility to the rest of metro Atlanta including Hartsfield-Jackson Atlanta International Airport, the Mercedes-Benz Stadium, & Buckhead among other places. Move right in or, for such an amazing price, update to your liking while enjoying timeless views of Atlanta's bustling Midtown & Piedmont Park in a building awash with luxury amenities!
Closed
$436,000
195 14th St NE Unit 2105, Atlanta, GA 30309
2beds
1,122sqft
Condominium, Residential
Built in 2002
-- sqft lot
$426,800 Zestimate®
$389/sqft
$2,711 Estimated rent
Home value
$426,800
$388,000 - $469,000
$2,711/mo
Zestimate® history
Owner options
List your home for rent
$2,711/mo
Rent Zestimate®
Find your next renter with Zillow Rental Manager. Plus, with online applications, you can quickly screen prospective tenants – for free.
$2,711/mo
Rent Zestimate®
Refinance and save
$3,336/mo
Est. payment
Refinancing to a lower rate could help reduce your monthly payments and save thousands over the life of the loan.
$3,336/mo
Est. payment
Explore your selling options
Work with a Zillow partner agent
Leverage their expertise and Zillow's premium Showcase listings to get your home seen by more buyers.
Get startedList with your own agent
Get your home in front of millions of buyers by listing it on Zillow.
Learn how to do itSell it yourself
Take full control of how buyers see your home on Zillow by listing For Sale by Owner (FSBO).
List your homeWhat's special
Views of piedmont parkTwo balconiesUpdated backsplashGalley kitchenStainless steel appliancesDining room tableSecondary bedroom
Zillow last checked:
Listing updated:
Listed by:
ADAM MORRISON,
Atlanta Fine Homes Sotheby's International 912-308-9687
Bought with:
DIANA C POPE, 253933
HomeSmart
Source: FMLS GA,MLS#: 7540621
Facts & features
Interior
Bedrooms & bathrooms
- Bedrooms: 2
- Bathrooms: 2
- Full bathrooms: 2
- Main level bathrooms: 2
- Main level bedrooms: 2
Rooms
- Room types: Bathroom, Bedroom, Kitchen, Laundry, Living Room, Master Bathroom, Master Bedroom, Media Room, Other
Primary bedroom
- Features: Master on Main, Roommate Floor Plan
- Level: Master on Main, Roommate Floor Plan
Bedroom
- Features: Master on Main, Roommate Floor Plan
Primary bathroom
- Features: Tub/Shower Combo, Whirlpool Tub, Other
Dining room
- Features: Dining L
Kitchen
- Features: Cabinets Stain, Pantry, Stone Counters
Heating
- Central, Electric
Cooling
- Central Air, Electric
Appliances
- Included: Dishwasher, Disposal, Dryer, Electric Cooktop, Electric Oven, Electric Range, Electric Water Heater, Microwave, Range Hood, Refrigerator, Washer
- Laundry: In Hall, Laundry Room, Main Level
Features
- High Ceilings 9 ft Main, High Speed Internet, Recessed Lighting
- Flooring: Carpet, Hardwood
- Windows: Insulated Windows, Window Treatments
- Basement: None
- Number of fireplaces: 1
- Fireplace features: Decorative, Electric, Living Room
- Common walls with other units/homes: 2+ Common Walls
Interior area
- Total structure area: 1,122
- Total interior livable area: 1,122 sqft
- Finished area above ground: 1,122
- Finished area below ground: 0
Property
Parking
- Total spaces: 2
- Parking features: Assigned, Attached, Covered, Deeded, Garage, Permit Required, See Remarks
- Attached garage spaces: 2
Accessibility
- Accessibility features: Accessible Approach with Ramp, Accessible Elevator Installed
Features
- Levels: One
- Stories: 1
- Patio & porch: Patio, Rear Porch, Side Porch
- Exterior features: Balcony, Courtyard, Gas Grill, No Dock
- Pool features: In Ground, Salt Water
- Has spa: Yes
- Spa features: Bath, None
- Fencing: None
- Has view: Yes
- View description: City, Other
- Waterfront features: None
- Body of water: None
Lot
- Size: 1,132 Square Feet
- Features: Other
Details
- Additional structures: Garage(s), Gazebo
- Parcel number: 17 010600331857
- Other equipment: Intercom
- Horse amenities: None
Construction
Type & style
- Home type: Condo
- Property subtype: Condominium, Residential
- Attached to another structure: Yes
Materials
- Stucco
- Foundation: See Remarks, Slab
- Roof: Composition
Condition
- Resale
- New construction: No
- Year built: 2002
Utilities & green energy
- Electric: Other
- Sewer: Public Sewer
- Water: Public
- Utilities for property: Cable Available, Electricity Available, Phone Available, Sewer Available, Water Available
Green energy
- Energy efficient items: None
- Energy generation: None
Community & HOA
Community
- Features: Business Center, Clubhouse, Concierge, Fitness Center, Gated, Homeowners Assoc, Near Beltline, Near Public Transport, Near Shopping, Park, Pool, Restaurant
- Security: Carbon Monoxide Detector(s), Fire Alarm, Fire Sprinkler System, Intercom, Key Card Entry, Secured Garage/Parking, Security Gate, Smoke Detector(s)
- Subdivision: Mayfair Renaissance
HOA
- Has HOA: Yes
- Services included: Door Person, Maintenance Grounds, Maintenance Structure, Pest Control, Receptionist, Reserve Fund, Swim, Trash, Water
- HOA fee: $594 monthly
Location
- Region: Atlanta
Financial & listing details
- Price per square foot: $389/sqft
- Tax assessed value: $437,000
- Annual tax amount: $4,516
- Date on market: 3/13/2025
- Cumulative days on market: 46 days
- Listing terms: Cash,Conventional,FHA
- Ownership: Condominium
- Electric utility on property: Yes
- Road surface type: Asphalt, Paved
Price history
| Date | Event | Price |
|---|---|---|
| 5/8/2025 | Sold | $436,000-6.2%$389/sqft |
Source:  FMLS GA #7540621 Report a problem FMLS GA #7540621 Report a problem | ||
| 5/2/2025 | Pending sale | $465,000$414/sqft |
Source: FMLS GA #7540621 Report a problem | ||
| 3/13/2025 | Listed for sale | $465,000+77.1%$414/sqft |
Source: FMLS GA #7540621 Report a problem | ||
| 6/27/2003 | Sold | $262,500$234/sqft |
Source: Public Record Report a problem | ||
Public tax history
| Year | Property taxes | Tax assessment |
|---|---|---|
| 2025 | $4,715 +4.4% | $174,800 +6% |
| 2024 | $4,516 +54.3% | $164,880 |
| 2023 | $2,926 -27.7% | $164,880 +9% |
| 2022 | $4,044 -0.6% | $151,240 -1.8% |
| 2021 | $4,068 -35.5% | $154,080 +1.2% |
| 2020 | $6,304 +53.6% | $152,280 +16.4% |
| 2019 | $4,104 | $130,840 +2.4% |
| 2018 | $4,104 | $127,800 +29.3% |
| 2017 | $4,104 +33.9% | $98,840 |
| 2016 | $3,064 -0.4% | $98,840 |
| 2015 | $3,076 +60.1% | $98,840 +38.7% |
| 2014 | $1,922 | $71,280 |
| 2013 | -- | $71,280 |
| 2012 | $1,887 | $71,280 |
| 2011 | -- | $71,280 -30.4% |
| 2010 | $3,454 +386.3% | $102,360 |
| 2009 | $710 | $102,360 |
| 2008 | -- | $102,360 |
| 2007 | $839 | $102,360 |
Find assessor info on the county website
Neighborhood: Midtown
Nearby homes
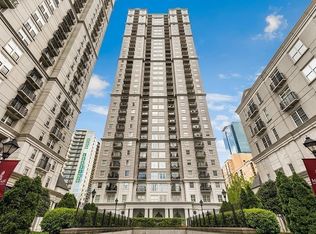
- $225,0001 bd1 ba755 sqft195 14th St NE UNIT 312, Atlanta, GA 30309Sold
- $267,0001 bd1 ba693 sqft195 14th St NE UNIT 609, Atlanta, GA 30309Sold

- $250,0001 bd1 ba658 sqft195 14th St NE UNIT 1107, Atlanta, GA 30309Sold
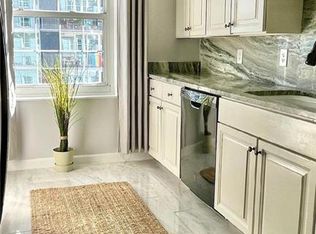
- $418,0002 bd2 ba1.1k sqft195 14th St NE UNIT 1507, Atlanta, GA 30309Sold
- $445,0002 bd2 ba1.1k sqft195 14th St NE UNIT 1903, Atlanta, GA 30309Sold
- $490,0002 bd3 ba1.3k sqft195 14th St NE UNIT 1908, Atlanta, GA 30309Sold
- $478,0002 bd3 ba1.3k sqft195 14th St NE UNIT 2402, Atlanta, GA 30309Sold
- $1,650,0003 bd3 ba2.3k sqft195 14th St NE #TS5, Atlanta, GA 30309Sold
Nearby schools
GreatSchools rating
- 9/10Virginia-Highland Elementary SchoolGrades: PK-5Distance: 1.1 mi
- 9/10David T Howard Middle SchoolGrades: 6-8Distance: 2 mi
- 9/10Midtown High SchoolGrades: 9-12Distance: 0.7 mi
Schools provided by the listing agent
- Elementary: Virginia-Highland
- Middle: David T Howard
- High: Midtown
Source: FMLS GA. This data may not be complete. We recommend contacting the local school district to confirm school assignments for this home.
Get a cash offer in 3 minutes
Find out how much your home could sell for in as little as 3 minutes with a no-obligation cash offer.
Estimated market value
$426,800
Get a cash offer in 3 minutes
Find out how much your home could sell for in as little as 3 minutes with a no-obligation cash offer.
Estimated market value
$426,800
- Georgia
- Fulton County
- Atlanta
- 30309
- Midtown
- 195 14th St NE Unit 2105
