Skip main navigation
Off market
  • $798,300

    195 14th St NE Unit P501, Atlanta, GA 30309

    2beds
    1,738sqft
    Condo
    Built in 2002
    -- sqft lot
    $798,300 Zestimate®
    $459/sqft
    $4,548 Estimated rent

    Home value

    $798,300

    $726,000 - $878,000

    $4,548/mo

    Zestimate® history
    Loading
    Loading...

    Owner options

    List your home for rent

    $4,548/mo

    Rent Zestimate®

    Find your next renter with Zillow Rental Manager. Plus, with online applications, you can quickly screen prospective tenants – for free.

    Learn more

    $4,548/mo

    Rent Zestimate®

    Refinance and save

    $5,698/mo

    Est. payment

    Refinancing to a lower rate could help reduce your monthly payments and save thousands over the life of the loan.

    See today's rates

    $5,698/mo

    Est. payment

    Explore your selling options

    Work with a Zillow partner agent

    Leverage their expertise and Zillow's premium Showcase listings to get your home seen by more buyers.

    Get started

    List with your own agent

    Get your home in front of millions of buyers by listing it on Zillow.

    Learn how to do it

    Sell it yourself

    Take full control of how buyers see your home on Zillow by listing For Sale by Owner (FSBO).

    List your home

    What's special

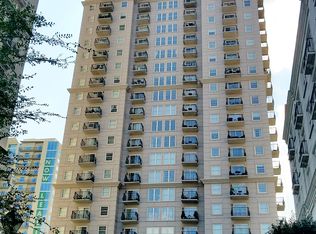
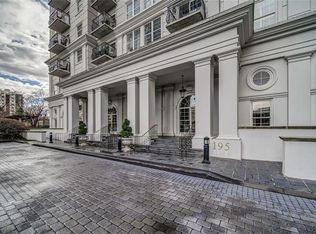
    Absolutely stunning designer penthouse in the iconic Mayfair Renaissance has hit the market! In every room, find floor-to-ceiling windows with views of the Midtown skyline and Piedmont Park! Entry foyer features a custom quartz storage buffet and niche, perfect for showcasing artwork. Let the herringbone cherry hardwoods lead you to an open floor plan designed for entertaining. Sleek chef's kitchen features Miele/Wolf appliances, quartz countertops and a mirrored-backsplash intended to reflect city views while cooking.Visit with guests at the kitchen island, lounge next to the wine-bar or sit outside one of three walk-out balconies. Coffered ceilings, an eco-smart fireplace and an accent wall make up the expansive living room. Impressive master suite features a walk-in closet with built-in storage & spa bathroom complete with an oversized shower & mini-fridge. The additional guest suite easily transforms into an office. This smart home lets you manage lighting, sound system, thermostat, window shades all from an ipad! Additional features include a large storage unit, 2 covered/deeded parking spaces, new HVAC and new water heater. Amenities include pool, fitness center, business center, movie theatre, library and two English gardens. 24-hour concierge services.

    This property is off market, which means it's not currently listed for sale or rent on Zillow. This may be different from what's available on other websites or public sources.
    Facts & features

    Interior

    Bedrooms & bathrooms
    • Bedrooms: 2
    • Bathrooms: 3
    • Full bathrooms: 2
    • 1/2 bathrooms: 1
    Heating
    • Forced air, Electric
    Cooling
    • Central
    Appliances
    • Included: Dishwasher, Garbage disposal, Microwave
    • Laundry: In Hall
    Features
    • Coffered Ceiling(s),Double Vanity,Elevator,Entranc
    • Flooring: Tile, Hardwood
    • Windows: Insulated Windows
    • Has fireplace: Yes
    • Fireplace features: Living Room
    • Common walls with other units/homes: End Unit
    Interior area
    • Total interior livable area: 1,738 sqft

    Property

    Parking
    • Total spaces: 2
    Features
    • Patio & porch: Patio, Covered
    • Exterior features: Cement / Concrete
    • Pool features: In Ground
    • Has view: Yes
    • View description: City
    Lot
    • Features: Other
    Details
    • Additional structures: Gazebo, Garage(s), Pergola
    • Parcel number: 17 010600332772
    • Other equipment: Generator

    Construction

    Type & style
    • Home type: Condo
    • Architectural style: High Rise (6 or more stories)
    Materials
    • Roof: Other
    Condition
    • Resale
    • Year built: 2002

    Utilities & green energy

    • Electric: 110 Volts
    • Sewer: Public Sewer
    • Water: Public
    • Utilities for property: Cable Available,Electricity Available,Phone Availa

    Community & neighborhood

    Security
    • Security features: Fire Alarm, Smoke Detector(s), Security Service, Key Card Entry, Carbon Monoxide Detector(s), Secured Garage/Parking, Security Guard
    Location
    • Region: Atlanta

    HOA & financial

    HOA
    • Has HOA: Yes
    • HOA fee: $845 monthly
    • Services included: Insurance,Maintenance Exterior,Maintenance Grounds

    Other

    Other facts
    • Lock Box Type: Supra
    • Property Condition: Resale
    • Property Type: Residential
    • Kitchen Features: Breakfast Bar, Eat-in Kitchen, Pantry, View to Family Room, Stone Counters, Kitchen Island, Keeping Room, Wine Rack
    • Security Features: Fire Alarm, Smoke Detector(s), Security Service, Key Card Entry, Carbon Monoxide Detector(s), Secured Garage/Parking, Security Guard
    • Waterfront Footage: 0
    • Water Source: Public
    • Window Features: Insulated Windows
    • Laundry Features: In Hall
    • Sewer: Public Sewer
    • Fireplace Features: Living Room
    • Home Warranty: 0
    • Patio And Porch Features: Patio, Covered
    • Roof Type: Other
    • Association Fee Frequency: Monthly
    • Pool Features: In Ground
    • Diningroom Features: Butlers Pantry,Separate Dining Room
    • Common Walls: End Unit
    • Construction Materials: Cement Siding
    • Heating: Electric,Forced Air
    • Acreage Source: Public Records
    • Other Structures: Gazebo, Garage(s), Pergola
    • High School: Grady
    • Master Bathroom Features: Double Vanity,Shower Only
    • Association Fee Includes: Insurance,Maintenance Exterior,Maintenance Grounds
    • Bedroom Features: Oversized Master
    • Cooling: Ceiling Fan(s),Central Air,Electric Air Filter,Zon
    • Architectural Style: High Rise (6 or more stories)
    • Middle School: Inman
    • Other Equipment: Generator
    • View: City
    • Tax Year: 2019
    • Lot Features: Other
    • Elementary School: Springdale Park
    • Additional Rooms: Game Room,Living Room
    • Utilities: Cable Available,Electricity Available,Phone Availa
    • Parking Features: Covered,Deeded,Garage
    • Owner Financing Y/N: 0
    • Road Surface Type: Asphalt
    • Appliances: Dishwasher,Disposal,Dryer,Electric Oven,Electric R
    • Flooring: Ceramic Tile,Hardwood
    • Electric: 110 Volts
    • Taxes: 7884.00
    • Exterior Features: Balcony,Garden,Gas Grill,Storage
    • Community Features: Business Center,Concierge,Dog Park,Fitness Center,
    • Interior Features: Coffered Ceiling(s),Double Vanity,Elevator,Entranc
    • Standard Status: Active Under Contract
    • Parcel Number: 17 010600332772
    • Road surface type: Asphalt

    Price history

    DateEventPrice
    9/14/2020Sold$810,000+0.6%$466/sqft
    Source: GAMLS #8830447 Report a problem
    8/1/2020Pending sale$805,000$463/sqft
    Source: Keller Williams Realty #8830447 Report a problem
    7/30/2020Listed for sale$805,000$463/sqft
    Source: Keller Williams Realty Intown ATL #6757713 Report a problem

    Public tax history

    Tax history is unavailable.

    Neighborhood: Midtown

    Nearby schools

    GreatSchools rating
    Schools provided by the listing agent
    • Elementary: Springdale Park
    • Middle: Inman
    • High: Grady
    • District: 17

    Source: The MLS. This data may not be complete. We recommend contacting the local school district to confirm school assignments for this home.

    Get a cash offer in 3 minutes
    Find out how much your home could sell for in as little as 3 minutes with a no-obligation cash offer.
    Estimated market value
    $798,300
    Get a cash offer in 3 minutes
    Find out how much your home could sell for in as little as 3 minutes with a no-obligation cash offer.
    Estimated market value
    $798,300