First time offered on the market, 195-247 Fisher Lane presents a rare opportunity to acquire a private, design-forward compound spanning approximately nine acres in the heart of Sonoma Valley. The offering is composed of two distinct yet complementary parcels. 195 Fisher Lane is set on approximately six acres and centers around a thoughtfully updated 1920s residence with three bedrooms and three baths, paired with a separate two-bedroom, one-bath guest cottagean inviting, character-rich retreat grounded in Sonoma's architectural heritage. At 247 Fisher Lane, a newly constructed 2024 residence introduces a contemporary counterpointset across level grounds and designed as a refined composition of architecture, landscape, and light. This property unfolds with a 4,377 sq ft main residence, a 965 sq ft lofted space above the garage, and a 639 sq ft guest house. Interiors precise, balancing modern livability with elevated design. Sustainability and infrastructure have been carefully considered Across both parcels, the property offers significant expansion potential, with infrastructure and septic capacity in place to accommodate up to seventeen bedrooms. A rare, legacy-scale offeringwhere two properties come together to create one of Sonoma's most compelling private estates, defined by vineyard views, architectural contrast, and long-term potential
Active
$19,995,000
195 - 247 Fisher Lane, Sonoma, CA 95476
10beds
9,002sqft
:
Get pre-qualified$131,507/mo
Single Family Residence
Built in ----
9 Acres Lot
$-- Zestimate®
$2,221/sqft
$-- HOA
What's special
Vineyard viewsLevel groundsInviting character-rich retreat
- 139 days |
- 857 |
- 25 |
Zillow last checked:
Listing updated:
Listed by:
Christine Krenos DRE #01914257 707-227-8661,
Douglas Elliman of California, 310-595-3888,
Joseph P Zichelle DRE #01949733,
Douglas Elliman of California,
Source: BAREIS,MLS#: 326024791 Originating MLS: Sonoma
Originating MLS: SonomaFacts & features
Interior
Bedrooms & bathrooms
- Bedrooms: 10
- Bathrooms: 11
- Full bathrooms: 9
- 1/2 bathrooms: 2
Rooms
- Room types: Family Room, Guest Quarters, Loft, Master Bathroom, Master Bedroom, Primary Bedroom 2+, Media Room
Primary bedroom
- Level: Main
Bedroom
- Level: Main
Bathroom
- Level: Main
Dining room
- Level: Main
Family room
- Level: Main
Kitchen
- Features: Breakfast Area, Butlers Pantry, Island w/Sink
- Level: Main
Living room
- Features: Cathedral/Vaulted
- Level: Main
Heating
- Central, Radiant
Cooling
- Central Air
Appliances
- Included: Built-In Freezer, Built-In Gas Oven, Built-In Gas Range, Built-In Refrigerator, Dishwasher, Double Oven, Gas Cooktop, Gas Water Heater, Ice Maker, Wine Refrigerator, Washer/Dryer Stacked
- Laundry: Cabinets
Features
- Cathedral Ceiling(s), Formal Entry, Wet Bar
- Flooring: Concrete
- Basement: None
- Has fireplace: No
Interior area
- Total structure area: 9,002
- Total interior livable area: 9,002 sqft
Video & virtual tour
Property
Parking
- Total spaces: 30
- Parking features: Covered, Detached
- Garage spaces: 3
- Carport spaces: 3
- Covered spaces: 6
Features
- Stories: 2
- Pool features: In Ground, Gas Heat, Pool/Spa Combo
- Spa features: In Ground
Lot
- Size: 9 Acres
- Features: Garden, Private, See Remarks
Details
- Additional structures: Pool House
- Parcel number: 128322024000
- Special conditions: Standard
Construction
Type & style
- Home type: SingleFamily
- Property subtype: Single Family Residence
- Attached to another structure: Yes
Utilities & green energy
- Sewer: Septic Connected, Septic Tank
- Water: Private, Cistern, Well
- Utilities for property: Cable Available, Cable Connected, Internet Available, Natural Gas Connected
Green energy
- Energy efficient items: Construction
- Energy generation: Solar
Community & HOA
HOA
- Has HOA: No
Location
- Region: Sonoma
Financial & listing details
- Price per square foot: $2,221/sqft
- Date on market: 3/27/2026
Estimated market value
Not available
Estimated sales range
Not available
$4,703/mo
Price history
| Date | Event | Price |
|---|---|---|
| 3/27/2026 | Listed for sale | $19,995,000$2,221/sqft |
Source:  BAREIS #326024791 Report a problem BAREIS #326024791 Report a problem | ||
Public tax history
Tax history is unavailable.
Monthly payment
Est. payment
Payment breakdown
Explore the cost of this home by adjusting the details. Changes won't be saved.Climate risks
Neighborhood: 95476
Nearby schools
GreatSchools rating
- 5/10Prestwood Elementary SchoolGrades: K-5Distance: 0.8 mi
- 4/10Adele Harrison Middle SchoolGrades: 6-8Distance: 0.6 mi
- 7/10Sonoma Valley High SchoolGrades: 9-12Distance: 0.7 mi
- $1,734,2004 bd3 ba2.4k sqft250 Fisher Ln, Sonoma, CA 95476Off Market
- $752,8002 bd2 ba1.8k sqft260 Fisher Ln, Sonoma, CA 95476Off Market
- $1,384,5003 bd2 ba1.9k sqft270 Fisher Ln, Sonoma, CA 95476Off Market
- $1,044,9002 bd1 ba1.4k sqft218 Fisher Ln, Sonoma, CA 95476Off Market
- $1,302,8002 bd2 ba1.4k sqft196 Fisher Ln, Sonoma, CA 95476Off Market
- $13,728-- bd-- ba-- sqft259 Fisher Ln, Sonoma, CA 95476Off Market
- $5,399,8004 bd3 ba3.8k sqft20685 Pueblo Rd, Sonoma, CA 95476Off Market
- $---- bd-- ba-- sqft20685 Pueblo Ave, Sonoma, CA 95476Off Market
A local agent can set up tours, give advice and negotiate with sellers.
A local lender can help you make sure your offer is ready when you are.
Similar homes
- $14,900,0008 bd9 ba6.4k sqft3000 Mount Veeder Rd, Napa, CA 94558For Sale
 MLS ID #326068769, David S. Costello DRE #01947195, Compass. SFAR
 - $16,500,0007 bd10 ba7.7k sqft3075 Dry Creek Road, Napa, CA 94558For Sale
 MLS ID #326049428, Hillary Ryan, Sotheby's International Realty. BAREIS
 - $17,950,0008 bd10 ba11k sqft5870 Silverado Trail, Napa, CA 94558For Sale
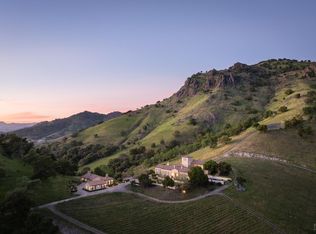 MLS ID #326023134, John C Reid, Coldwell Banker Realty. BAREIS
 - $14,449,0007 bd9 ba7.7k sqft2350 Big Ranch Road, Napa, CA 94558New Construction
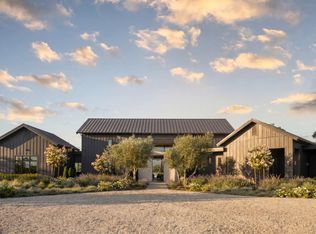 MLS ID #326015216, Ginger Martin, Sotheby's International Realty. BAREIS
Local buyer's agents are ready to help
