Welcome to 195 Roosevelt Rd, a beautiful new construction 4-bedroom, 2-bath home in Jacksonville! Step inside to a bright, open-concept floor plan featuring a spacious living area with a vaulted ceiling and plenty of natural light. The kitchen offers granite countertops, crisp white cabinetry, stainless steel appliances, and a large island overlooking the main living space—perfect for everyday living and entertaining. The home features modern, neutral finishes throughout, comfortable bedrooms, two full bathrooms, and a dedicated laundry area with additional cabinet storage. Outside, you’ll find a fully fenced backyard with mature shade trees, giving you the benefits of a brand-new home with an established outdoor setting. Conveniently located near shopping, dining, and everyday amenities in Jacksonville. Brand new, move-in ready, and waiting for its first owner—schedule your showing today!
Active
$194,900
195.5 Roosevelt Rd, Jacksonville, AR 72076
4beds
1,223sqft
Single Family Residence
Built in 2026
6,534 Square Feet Lot
$-- Zestimate®
$159/sqft
$-- HOA
What's special
Comfortable bedroomsBright open-concept floor planModern neutral finishes throughoutFully fenced backyardVaulted ceilingPlenty of natural lightGranite countertops
- 2 days
- 161
- 8
Zillow last checked:
Listing updated:
Listed by:
Brooke Wilson 501-286-5083,
PorchLight Realty 501-286-6025
Source: CARMLS,MLS#: 26037479
Facts & features
Interior
Bedrooms & bathrooms
- Bedrooms: 4
- Bathrooms: 2
- Full bathrooms: 2
Dining room
- Features: Kitchen/Dining Combo
Heating
- Electric
Cooling
- Electric
Appliances
- Included: Free-Standing Range, Microwave, Electric Range, Dishwasher, Refrigerator, Electric Water Heater
- Laundry: Washer Hookup, Electric Dryer Hookup, Laundry Room
Features
- Granite Counters, 4 Bedrooms Same Level
- Flooring: Carpet, Luxury Vinyl
- Has fireplace: No
- Fireplace features: None
Interior area
- Total structure area: 1,223
- Total interior livable area: 1,223 sqft
Property
Parking
- Total spaces: 2
- Parking features: Parking Pad, Two Car
Features
- Levels: One
- Stories: 1
- Patio & porch: Patio
- Exterior features: Rain Gutters
- Fencing: Full
Lot
- Size: 6,534 Square Feet
- Features: Level, Subdivided
Details
- Parcel number: 12J0690006500
Construction
Type & style
- Home type: SingleFamily
- Architectural style: Traditional
- Property subtype: Single Family Residence
Materials
- Brick
- Foundation: Slab
- Roof: Shingle
Condition
- New construction: Yes
- Year built: 2026
Utilities & green energy
- Electric: Elec-Municipal (+Entergy)
- Sewer: Public Sewer
- Water: Public
Community & HOA
Community
- Subdivision: SUNNYSIDE HILLS ADDN TO JACK
HOA
- Has HOA: No
Location
- Region: Jacksonville
Financial & listing details
- Price per square foot: $159/sqft
- Annual tax amount: $85
- Date on market: 9/14/2026
- Listing terms: VA Loan,FHA,Conventional,Cash
- Road surface type: Paved
Estimated market value
Not available
Estimated sales range
Not available
Not available
Price history
| Date | Event | Price |
|---|---|---|
| 9/14/2026 | Listed for sale | $194,900$159/sqft |
Source:  CARMLS #26037479 Report a problem CARMLS #26037479 Report a problem | ||
Public tax history
Tax history is unavailable.
Monthly payment
Est. payment
Payment breakdown
Explore the cost of this home by adjusting the details. Changes won't be saved.Climate risks
Neighborhood: 72076
Similar homes
- $215,0004 bd2 ba1.5k sqft(Undisclosed Address), Jacksonville, AR 72076For Sale

 MLS ID #26037248, Brian A Curtis, KW Market Pro Realty. CARMLS
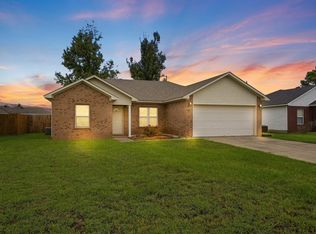
 - $179,0003 bd2 ba1.1k sqft2308 Red Baron Dr, Jacksonville, AR 72076For Sale
 MLS ID #26037643, Ryan Stephens, Engel & Volkers. CARMLS
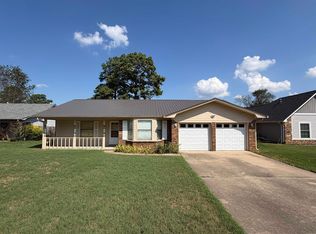
 - $220,0003 bd2 ba1.6k sqft618 Nottingham Cv, Jacksonville, AR 72076For Sale
 MLS ID #26037807, Daniel Gray, RE/MAX Homefinders. CARMLS
 - $140,0003 bd2 ba1.3k sqft1009 Towering Oaks Dr, Jacksonville, AR 72076For Sale
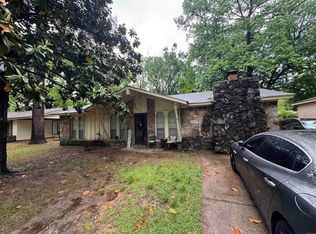 MLS ID #26037802, Michelle N Chastain, CENTURY 21 Prestige Realty. CARMLS
 - $219,0003 bd2 ba1.4k sqft(Undisclosed Address), Jacksonville, AR 72076For SaleMLS ID #26037388, Jena M Moore, Keller Williams Realty. CARMLS
- $180,0004 bd2 ba1.4k sqft(Undisclosed Address), Jacksonville, AR 72076For SaleMLS ID #26024214, Brian A Curtis, KW Market Pro Realty. CARMLS
- $185,5003 bd2 ba1.3k sqft202 Westwood Dr, Jacksonville, AR 72076For SaleMLS ID #26022505, Brian A Curtis, KW Market Pro Realty. CARMLS
- $120,0003 bd2 ba986 sqft106 Santa Fe Trl, Jacksonville, AR 72076For SaleMLS ID #26037797, Michelle N Chastain, CENTURY 21 Prestige Realty. CARMLS
- $179,0004 bd2 ba1.4k sqft1309 Stamps St, Jacksonville, AR 72076For SaleMLS ID #26027641, Sergio Convers, Capital Real Estate Advisors. CARMLS
- $189,9993 bd2 ba1.2k sqft1136 Beryl Acres Rd, Jacksonville, AR 72076For SaleMLS ID #26034946, Nicole Hynes, PorchLight Realty. CARMLS
- $205,0003 bd2 ba1.4k sqft32 Ross Cir, Jacksonville, AR 72076For SaleMLS ID #26031367, Cindy N Barrientos, Signature Properties. CARMLS
- $175,0004 bd2 ba1.6k sqft105 Wells Fargo Trl, Jacksonville, AR 72076For SaleMLS ID #26026480, Ben Long, CBRPM Group. CARMLS
- $169,9004 bd3 ba1.4k sqft46 Wright Cir, Jacksonville, AR 72076For SaleMLS ID #26031205, Chrissy Lynn, IRealty Arkansas - Sherwood. CARMLS
- $185,0003 bd2 ba1.3k sqft201 Boston St, Jacksonville, AR 72076For SaleMLS ID #26032195, Will McFelson, Vylla Home. CARMLS
- $174,6003 bd2 ba1.3k sqft1117 Sorrells Dr, Jacksonville, AR 72076For SaleMLS ID #26033815, Yashua Suarez, Edge Realty. CARMLS
- $199,9003 bd2 ba1.4k sqft3500 Longstreet St, Jacksonville, AR 72076For SaleMLS ID #26034712, Janice M Garry, Truman Ball Real Estate. CARMLS
- $175,0002 bd1 ba864 sqft5802 Hawkins Loop, Jacksonville, AR 72076For SaleMLS ID #26037092, Cory Nicholson, McKimmey Associates REALTORS NLR. CARMLS
- $195,0003 bd2 ba1.8k sqft1 Devon Ln, Jacksonville, AR 72076For SaleMLS ID #26014992, Colton Morgan, IRealty Arkansas - Sherwood. CARMLS
