195 ADAMS STREET APT 14G 2 Bedrooms/ 2 Bathrooms 1,043 Square Feet.
Overview -
Recently completed $150,000.00 renovation (included architectural plans) - 7 Large closets with Elfa Systems sliding shelf system (6 + 1 walk-in + tool/utility closet with shelves/hooks) - Building is dog friendly, enclosed dog run - Laundry facilities on ground floor - Corner unit, high floor - Amenities include gym, roof deck, bike storage, on-site parking, 24-hour doorman, children's playground, landscaped grounds, security, on-site management office.
Kitchen -
Custom cut & designed glass & wood kitchen cabinets created for additional center working/standing space - Under the counter cabinets on both sides - New GE top-of-the-line appliances in matching graphite grey (Refrigerator/Dishwasher/Microwave/Stove) - Custom backsplash & marble countertops on both sides of the kitchen - Pot/pan hanging system on the wall - One-touch E-Z adjustable window shade - Large overhead fluorescent light - Halogen amenity lighting hidden/recessed under kitchen cabinets - 9 AC outlets in the kitchen including hidden microwave plug-in cabinet above.
Dining Room -
Ceiling fan with built-in light and adjustable speed switch - 6 AC outlets in the dining room - Hallway recessed light off dining room between office & bathroom doors.
Living Room -
Polished wood floors - New Friedrich air conditioner - 8 outlets plus grounded A/C outlet - Custom-made wood Venetian blinds.
Master Bedroom -
New Friedrich air conditioner - 8 outlets plus grounded A/C outlet - Adjustable heating unit + 'Vermont Castings' electric heater with simulated fireplace. - Custom-made wood Venetian blinds - 3 large closets including a walk-in with pocket door and 2 sliding door closets, all with slide-out shelf system - Custom-made door with recessed handle flushes flat with wall when closed.
Second Bedroom/Office -
Custom, built-in office system-attached desk, shelves, multiple cabinets, printer credenza, and cable management system. - 10 outlets including A/C outlet - Office-efficient air conditioner - Two closets: One utility/linen closet & double door large closet with slide-out shelf system - Custom-made wood venetian blinds.
Master Bathroom -
Full-size tub & top-of-the-line plumbing fixture - Shower with built-in recessed/enclosed shelf for soap, shampoo, toothpaste, shaving cream -
Assorted suction holders for washcloths, soap, razor blade + large magnified shaving mirror - Elevated toilet - Recessed, built-in lighting with adjustable dimmer switch & motion sensor light for nighttime - Towel bar & 2 towel hangers.
Second Bathroom -
Fully enclosed glass & tiles shower - Space efficient sink with cabinet - Recessed, adjustable built-in lighting inside show and out - Two doors that connect from kitchen/dining room area on one side to master bedroom on the other side.
Sold
$925,000
195 Adams St APT 14G, Brooklyn, NY 11201
2beds
1,100sqft
Coop
Built in ----
-- sqft lot
$997,600 Zestimate®
$841/sqft
$5,711 Estimated rent
Home value
$997,600
$918,000 - $1.09M
$5,711/mo
Zestimate® history
Owner options
List your home for rent
$5,711/mo
Rent Zestimate®
Find your next renter with Zillow Rental Manager. Plus, with online applications, you can quickly screen prospective tenants – for free.
$5,711/mo
Rent Zestimate®
Refinance and save
$7,290/mo
Est. payment
Refinancing to a lower rate could help reduce your monthly payments and save thousands over the life of the loan.
$7,290/mo
Est. payment
Explore your selling options
Work with a Zillow partner agent
Leverage their expertise and Zillow's premium Showcase listings to get your home seen by more buyers.
Get startedList with your own agent
Get your home in front of millions of buyers by listing it on Zillow.
Learn how to do itSell it yourself
Take full control of how buyers see your home on Zillow by listing For Sale by Owner (FSBO).
List your homeWhat's special
Zillow last checked:
Listing updated:
Listed by:
Dean C Hawthorne,
Corcoran
Source: StreetEasy,MLS#: S1683634
Facts & features
Interior
Bedrooms & bathrooms
- Bedrooms: 2
- Bathrooms: 2
- Full bathrooms: 2
Rooms
- Room types: Bike Room, Childrens Playroom, Media Room, Package Room, Recreation Room
Appliances
- Included: Dishwasher, Washer/Dryer
- Laundry: Inside
Features
- Flooring: Hardwood
Interior area
- Total structure area: 1,100
- Total interior livable area: 1,100 sqft
Property
Parking
- Parking features: Garage
- Has garage: Yes
Features
- Exterior features: Courtyard, Garden
- Has view: Yes
- View description: Garden, Skyline
Details
- Parcel number: 000860011332591414G
- Special conditions: Resale
Construction
Type & style
- Home type: Cooperative
- Property subtype: Coop
Materials
- Roof: Roof Rights
Community & HOA
Community
- Features: Doorman, Full Time Doorman
- Security: Doorman, Full-Time Doorman
- Subdivision: Downtown Brooklyn
HOA
- Has HOA: Yes
- Amenities included: Laundry, Fitness Center, Elevator(s), Concierge
- Services included: Maintenance
- HOA fee: $1,987 monthly
Location
- Region: Brooklyn
Financial & listing details
- Price per square foot: $841/sqft
- Date on market: 10/3/2023
Price history
| Date | Event | Price |
|---|---|---|
| 1/29/2024 | Sold | $925,000-7.5%$841/sqft |
Source: Public Record Report a problem | ||
| 11/23/2023 | Pending sale | $999,500$909/sqft |
Source: StreetEasy Report a problem | ||
| 11/10/2023 | Listing removed | -- |
Source: StreetEasy Report a problem | ||
| 10/4/2023 | Listed for sale | $999,500+66.9%$909/sqft |
Source: StreetEasy Report a problem | ||
| 6/8/2012 | Sold | $599,000$545/sqft |
Source: Public Record Report a problem | ||
Public tax history
Tax history is unavailable.
Find assessor info on the county website
Neighborhood: Downtown
Nearby homes
- $869,4001 bd1 ba-- sqft195 Adams St APT 5E, Brooklyn, NY 11201Off Market
- $434,8001 bd1 ba626 sqft195 Adams St APT 2F, Brooklyn, NY 11201Off Market
- $554,3001 bd1 ba630 sqft195 Adams St #3E, Brooklyn, NY 11201Off Market
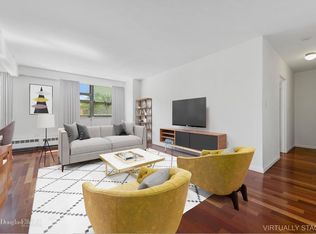
- $607,6001 bd1 ba-- sqft195 Adams St APT 8E, Brooklyn, NY 11201Off Market
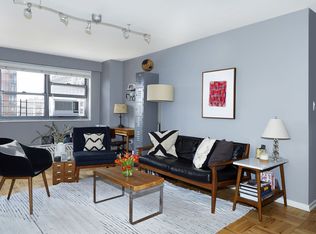
- $540,0001 bd1 ba-- sqft195 Adams St APT 12E, Brooklyn, NY 11201Sold
- $1,120,6002 bd2 ba1k sqft195 Adams St #12G, Brooklyn, NY 11201Off Market
- $525,3001 bd1 ba675 sqft195 Adams St APT 14F, Brooklyn, NY 11201Off Market
- $881,8002 bd1 ba-- sqft195 Adams St APT 17A, Brooklyn, NY 11201Off Market
- $577,9001 bd1 ba675 sqft195 Adams St APT 17F, Brooklyn, NY 11201Off Market
Nearby schools
GreatSchools rating
- 7/10Emily Warren Roebling School (The)Grades: K-5Distance: 0.3 mi
- 4/10Urban Assembly Institute of Math and Science for Young WomenGrades: 6-12Distance: 0.2 mi
- 1/10Brooklyn International High School At Waters EdgeGrades: 9-12Distance: 0.2 mi
