Steeped in history and overflowing with old world charm, this remarkable 1850s farmhouse is a rare and beautiful offering set on 3 tranquil acres surrounded by rolling hills and picturesque farmland. Featured in Dennis Bertland's Early Architecture Magazine of Warren County, this one-of-a-kind home showcases extraordinary character throughout, including original wide plank floors and exquisite raised paneling in the hall and parlor believed to be the same woodwork that once graced the home of Andrew Jackson. With 5 bedrooms and 3 full baths, the home offers a flexible layout including a spacious separate true mother/daughter apartment with its own entrance, large living/dining room with picture window, eat-in kitchen with abundant cabinetry, bedroom, full bath, and separate septic system. The main house features a rare open flow from the kitchen through the dining room and into the living room. Original beam accents have been thoughtfully exposed to highlight the history and craftsmanship of the home. Major updates already completed include a brand new 30-year roof, newer well system, new chimney liners, and newer furnace provide important peace of mind. The property also features an above-ground pool, serene privacy, and a beautiful 40x30 bank barn full of charm and possibility. Historic, functional, and truly unforgettable, this is country living with soul.
Active
$625,000
195 Allamuchy Rd, Frelinghuysen Twp., NJ 07821
5beds
--sqft
Single Family Residence
Built in 1858
3.02 Acres Lot
$-- Zestimate®
$--/sqft
$-- HOA
What's special
Above-ground poolOriginal wide plank floorsSerene privacy
- 4 days
- 818
- 54
Zillow last checked:
Listing updated:
Listed by:
Tara Rodriguez 973-726-0088,
Keller Williams Integrity
Source: GSMLS,MLS#: 4051763
Facts & features
Interior
Bedrooms & bathrooms
- Bedrooms: 5
- Bathrooms: 3
- Full bathrooms: 3
Bedroom 1
- Level: Second
- Area: 240
- Dimensions: 15 x 16
Bedroom 2
- Level: Second
- Area: 225
- Dimensions: 15 x 15
Bedroom 3
- Level: Second
- Area: 156
- Dimensions: 13 x 12
Bedroom 4
- Level: Second
- Area: 195
- Dimensions: 15 x 13
Dining room
- Features: Formal Dining Room
- Level: First
- Area: 180
- Dimensions: 15 x 12
Family room
- Level: First
- Area: 240
- Dimensions: 15 x 16
Kitchen
- Features: Kitchen Island, Eat-in Kitchen, Pantry, Second Kitchen, Separate Dining Area
- Level: First
- Area: 304
- Dimensions: 19 x 16
Living room
- Level: First
- Area: 240
- Dimensions: 15 x 16
Heating
- 1 Unit, Baseboard - Hotwater, Radiators - Hot Water, Oil Tank Above Ground - Inside
Cooling
- See Remarks
Appliances
- Included: Carbon Monoxide Detector, Dishwasher, Dryer, Range/Oven-Electric, Refrigerator, Washer, Water Heater From Furnace
Features
- Beamed Ceilings, High Ceilings, See Remarks, In-Law Floorplan
- Flooring: Wood
- Basement: Yes,Unfinished
- Number of fireplaces: 2
- Fireplace features: Family Room, Insert, Kitchen, Wood Burning
Property
Parking
- Parking features: 2 Car Width, Asphalt, Dirt, See Remarks
Features
- Patio & porch: Open Porch(es)
- Has private pool: Yes
- Pool features: Above Ground
Lot
- Size: 3.02 Acres
- Dimensions: 3.02 AC
- Features: Level, Open Lot
Details
- Additional structures: Barn/Stable, Outbuilding
- Parcel number: 3006014010000000080000
Construction
Type & style
- Home type: SingleFamily
- Architectural style: Colonial,Custom Home
- Property subtype: Single Family Residence
Materials
- Wood Siding
- Roof: Asphalt Shingle
Condition
- Year built: 1858
Utilities & green energy
- Sewer: See Remarks, Septic Tank
- Water: Well
- Utilities for property: See Remarks
Community & HOA
Community
- Security: Carbon Monoxide Detector
Location
- Region: Andover
Financial & listing details
- Tax assessed value: $341,200
- Annual tax amount: $9,751
- Date on market: 9/10/2026
- Ownership type: Fee Simple
Estimated market value
Not available
Estimated sales range
Not available
$4,202/mo
Price history
| Date | Event | Price |
|---|---|---|
| 9/10/2026 | Listed for sale | $625,000-3.8% |
Source:  GSMLS #4051763 Report a problem GSMLS #4051763 Report a problem | ||
| 9/9/2026 | Listing removed | $650,000 |
Source: GSMLS #4017901 Report a problem | ||
| 4/3/2026 | Listed for sale | $650,000+80.6% |
Source: GSMLS #4017901 Report a problem | ||
| 7/8/2009 | Sold | $360,000 |
Source: Public Record Report a problem | ||
Public tax history
| Year | Property taxes | Tax assessment |
|---|---|---|
| 2025 | $9,752 | $341,200 |
| 2024 | $9,752 +5.8% | $341,200 |
| 2023 | $9,219 +11.7% | $341,200 |
| 2022 | $8,250 -3.4% | $341,200 |
| 2021 | $8,537 | $341,200 |
| 2020 | $8,537 +2.4% | $341,200 |
| 2019 | $8,339 +1.2% | $341,200 |
| 2018 | $8,240 +2.5% | $341,200 |
| 2017 | $8,042 -3.4% | $341,200 |
| 2016 | $8,329 +2.2% | $341,200 |
| 2015 | $8,148 +1.6% | $341,200 |
| 2014 | $8,022 +11.8% | $341,200 |
| 2012 | $7,175 +0.3% | $341,200 |
| 2011 | $7,155 +0.1% | $341,200 |
| 2010 | $7,148 +1.4% | $341,200 |
| 2009 | $7,052 -3.2% | $341,200 +1.6% |
| 2008 | $7,287 +4.8% | $335,800 |
| 2007 | $6,952 +3.9% | $335,800 +2.9% |
| 2006 | $6,691 +16.6% | $326,400 |
| 2005 | $5,737 -10.3% | $326,400 |
| 2004 | $6,397 | $326,400 +62.1% |
| 2003 | -- | $201,300 |
| 2002 | -- | $201,300 |
| 2001 | -- | $201,300 |
Find assessor info on the county website
Monthly payment
Est. payment
Payment breakdown
Explore the cost of this home by adjusting the details. Changes won't be saved.Climate risks
Neighborhood: 07821
Similar homes
- $580,0003 bd2 ba-- sqft21 Hickory Run Rd, Lebanon Twp., NJ 07830For Sale
 MLS ID #4051707, Denise Moskal, Bhhs Fox & Roach. GSMLS
 - $650,0005 bd3 ba3.4k sqft64 Mattison Rd, Frankford Twp., NJ 07826For Sale
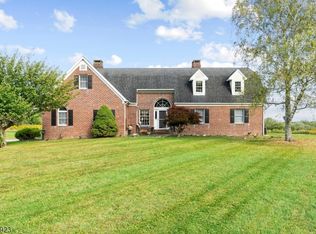 MLS ID #4003803, Michael Porter, Realty Executives Exceptional. GSMLS
 - $510,9003 bd2 ba-- sqft33 Cooke Rd, Blairstown Twp., NJ 07825For Sale
 MLS ID #4049903, Armando Santana, Coldwell Banker Realty. GSMLS
 - $550,0004 bd2 ba-- sqft281 E Asbury Anderson Rd, Washington Twp., NJ 07882For Sale
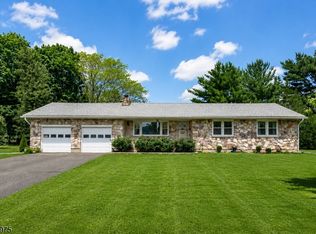 MLS ID #4051174, Christine Pence, New And Modern Group. GSMLS
