Skip main navigation
Off market
  • $1,345,300

    195 Alta Vista Dr, Sedona, AZ 86351

    3beds
    3baths
    2,475sqft
    SingleFamily
    Built in 1997
    0.33 Acres Lot
    $1,345,300 Zestimate®
    $544/sqft
    $4,528 Estimated rent

    Home value

    $1,345,300

    $1.24M - $1.47M

    $4,528/mo

    Zestimate® history
    Loading
    Loading...

    Owner options

    List your home for rent

    $4,528/mo

    Rent Zestimate®

    Find your next renter with Zillow Rental Manager. Plus, with online applications, you can quickly screen prospective tenants – for free.

    Learn more

    $4,528/mo

    Rent Zestimate®

    Refinance and save

    $7,744/mo

    Est. payment

    Refinancing to a lower rate could help reduce your monthly payments and save thousands over the life of the loan.

    See today's rates

    $7,744/mo

    Est. payment

    Explore your selling options

    Work with a Zillow partner agent

    Leverage their expertise and Zillow's premium Showcase listings to get your home seen by more buyers.

    Get started

    List with your own agent

    Get your home in front of millions of buyers by listing it on Zillow.

    Learn how to do it

    Sell it yourself

    Take full control of how buyers see your home on Zillow by listing For Sale by Owner (FSBO).

    List your home

    What's special

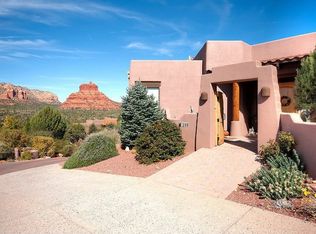
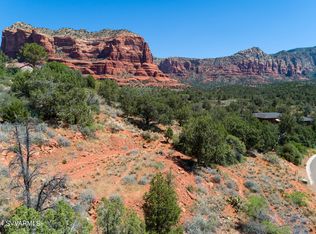
    This attractive southwest contemporary home sits high on the hilltop of Alta Vista Drive cul-de-sac with incredible views. The popular, single-level home offers a split bedroom floorplan with enough separation from Kitchen, Dining Room, and Living Room to make entertaining more comfortable for the host but still offers an open room concept. 195 Alta Vista was finished in 1997, consisting of 2475 square feet per builder, three bedrooms, two full bathrooms, and an additional powder bathroom with two-car garage. See Supplement for more features This beautiful home has bright natural lighting in the entry and throughout the house. To the left of the entrance is a view-embellished dining room capturing the famous Bell Rock, among other noted Red Rocks. While the kitchen has views of Lee Mountain, Horse Mesa, and deep into Jack's Canyon, red rock views of Bell Rock and the Transept is also visible through the dining room and living room from the fabulous kitchen island with seating and sizable space between counters. I love the bright and cheery breakfast nook overlooking the private backyard with convenient access to the covered patio with gratifying northeast views of the Munds and Lee Mountain. There is a double-door entry to an enlarged den\office\TV room\or third Bedroom with closet and screened-in deck delighting in sweeping views of Lee Mt, Jack's Canyon, and Horse Mesa. Updated Primary Bathroom with jetted tub, separate shower with beautiful bubble glass surround. Double vanity with under-mount sinks and stylish hardware on custom-built Alder cabinets. Ample walk-in closet All can enjoy powerful Red Rock views from the Primary Room, Living Room, Dining Room, Kitchen, front courtyard, and backyard covered patio with built-in cabinets and electrical for outdoor cooking facilities. BBQ grill is on natural gas. The Living Room has incredible panoramic views of House Mountain, Castle Rock, the Transept, Bell Rock, and Courthouse, including a distant view of Capitol in the saddle between Bell and Courthouse. Faux accent paint on the entertainment wall with a natural gas fireplace adds a warm ambience to this room. The Sellers added a Powder Bathroom in the main hallway for the convenience of their dinner company. A discrete full-size front load washing machine is inside the closet of this bathroom. No dryer on-premises, but hookup is present. The guest quarters are very private, with a personal bathroom at the opposite end of the house from the primary room. Other upgrades include: High-performance tinted Low E-glass (PPG SolarBan 70XL) is designed to reduce glare, decrease heat transfer, and lessen fading on more sun-exposed windows. There are motorized exterior sun shades on some of the more sun-exposed windows. There are sunscreens available for most of the other windows. The whole house fan provides good attic ventilation and offers a cooling element for the house. There is an electric receptacle for Tesla and other electric cars in the two-car garage. In 2009, a contractor added the porch roof and square footage to the office\den\third bedroom. In 2015, the main house was re-roofed with a Bituthene waterproofing underlayment system. This rubberized adhesive seals over the nails used to hang the roof tiles, ensuring a better water shield. The builder installed TV cable in the house, but Sellers currently use Dish Network. The home is on Big Park Sewer and Water. 240-volt car plug, bathroom heaters, hot tub (Sold AS-IS with no warranties), HVAC, powder room sink has on-demand water heater under sink. Yavapai County maintains the streets in the Pinon Woods Subdivision. There is a home security system. The entire range/oven is gas with a griddle option and lower drawer for pan storage.

    This property is not currently displayed as for sale or rent on Zillow. This may be different from what's on other websites or public sources.

    Facts & features

    Interior

    Bedrooms & bathrooms
    • Bedrooms: 3
    • Bathrooms: 3
    Heating
    • Forced air
    Cooling
    • Evaporative
    Interior area
    • Total interior livable area: 2,475 sqft

    Property

    Parking
    • Parking features: Garage - Attached
    Features
    • Exterior features: Stucco
    Lot
    • Size: 0.33 Acres
    Details
    • Parcel number: 40549042

    Construction

    Type & style
    • Home type: SingleFamily
    Materials
    • steel
    Condition
    • Year built: 1997

    Community & HOA

    HOA
    • Has HOA: Yes
    • HOA fee: $15 monthly
    Location
    • Region: Sedona

    Financial & listing details

    • Price per square foot: $544/sqft
    • Tax assessed value: $835,172
    • Annual tax amount: $4,538

    Price history

    DateEventPrice
    11/1/2025Price change$1,399,000-5.2%$565/sqft
    Source: ARMLS #6941757 Report a problem
    8/27/2025Price change$1,475,000-1.3%$596/sqft
    Source: SVVAR #539360 Report a problem
    7/16/2025Listed for sale$1,495,000$604/sqft
    Source: SVVAR #539360 Report a problem
    6/30/2025Contingent$1,495,000$604/sqft
    Source: SVVAR #539360 Report a problem
    6/10/2025Listed for sale$1,495,000+10.7%$604/sqft
    Source: SVVAR #539360 Report a problem
    3/29/2022Sold$1,351,000+3.9%$546/sqft
    Source: ARMLS #529053 Report a problem
    2/27/2022Pending sale$1,300,000$525/sqft
    Source: SVVAR #529053 Report a problem
    2/24/2022Listed for sale$1,300,000+225.8%$525/sqft
    Source: SVVAR #529053 Report a problem
    9/2/2010Listing removed$399,000$161/sqft
    Source: Superlative, Inc. #346970 Report a problem
    8/29/2010Listed for sale$399,000+5%$161/sqft
    Source: Superlative, Inc. #346970 Report a problem
    1/20/1999Sold$380,000$154/sqft
    Source: ARMLS #346970 Report a problem

    Public tax history

    YearProperty taxesTax assessment
    2025$4,538 +2.9%$55,774 +5%
    2024$4,410 +10.3%$53,118 -51%
    2023$3,999 -2.4%$108,378 +28.1%
    2022$4,097 +0%$84,601 +1.6%
    2021$4,095 +0.8%$83,273 +2.2%
    2020$4,063 +5.2%$81,451
    2019$3,864 +2.4%--
    2018$3,773 +2%--
    2017$3,700 +4.6%--
    2016$3,539 +6.3%--
    2015$3,330 --
    2014-- --
    2013-- --
    2012-- --
    2011$4,047 $37,304
    2010-- --
    2009$3,667 +8.2%--
    2008$3,388 --
    2007-- --
    2006-- --
    2005-- --
    2004-- --
    2003-- --
    2002-- --
    2001-- --
    Find assessor info on the county website

    Neighborhood: Village of Oak Creek

    Nearby schools

    GreatSchools rating
    Get a cash offer in 3 minutes
    Find out how much your home could sell for in as little as 3 minutes with a no-obligation cash offer.
    Estimated market value
    $1,345,300
    Get a cash offer in 3 minutes
    Find out how much your home could sell for in as little as 3 minutes with a no-obligation cash offer.
    Estimated market value
    $1,345,300