Stunning 4-Bedroom Home on 3.02 Private Acres in Beautiful Antego Woods. Welcome to your private retreat in beautiful Antego Woods, where elegance, comfort, and nature come together. Nestled on 3.02 picturesque acres surrounded by your very own forest, this exceptional 4-bedroom, 3½-bath home, built in 2022, offers the feel of a brand-new home with thoughtful upgrades and meticulous maintenance throughout. From the moment you arrive, you’ll appreciate the beautiful mature landscaping, immaculate condition, and fresh paint. The thoughtfully designed floor plan offers exceptional flexibility, comfort, and space for everyday living and entertaining. The main-level primary suite provides a private retreat, complete with an en-suite bath and convenient first-floor living. The main level also features an inviting open-concept layout, abundant natural light, and a breathtaking floor-to-ceiling stone gas fireplace, creating a warm and impressive focal point for the living space. Upstairs, you’ll find three additional spacious bedrooms, offering plenty of room for family, guests, or flexible living arrangements. The impressive finished walkout basement adds even more living and entertaining space, featuring an exercise room, private office, bonus room, dry bar, and surround sound. Whether you envision a home theater, game room, fitness area, office, or entertaining space, this lower level offers endless possibilities. The walkout leads directly to a beautiful paver patio, creating an effortless connection between indoor and outdoor living. Enjoy the peaceful wooded setting from the large deck, or relax on the paver patio surrounded by nature. The property’s beautiful mature landscaping enhances the privacy and character of this exceptional 3.02-acre setting. The oversized 2-car garage features a large 8-foot garage door, providing excellent clearance and convenience for larger vehicles, trucks, or recreational equipment. A 12’ x 24’ outdoor storage shed provides abundant additional storage for lawn equipment, hobbies, tools, and recreational gear. Built in 2022 and exceptionally maintained, this home is immaculate, freshly painted, and truly move-in ready, with upgrades throughout. And this home has an assumable mortgage at a really low interest rate!
Under contract
$680,000
195 Antego Dr, Elkton, MD 21921
4beds
3,166sqft
Single Family Residence
Built in 2022
3.02 Acres Lot
$668,200 Zestimate®
$215/sqft
$-- HOA
What's special
Beautiful mature landscapingFresh paintConvenient first-floor livingAbundant natural lightImpressive finished walkout basementThoughtfully designed floor planInviting open-concept layout
- 40 days
- 1,207
- 98
Zillow last checked:
Listing updated:
Listed by:
Bill Standiford 443-553-6726,
Real-Trust-Associates, LLC. (443) 553-2206
Source: Bright MLS,MLS#: MDCC2023022
Facts & features
Interior
Bedrooms & bathrooms
- Bedrooms: 4
- Bathrooms: 4
- Full bathrooms: 3
- 1/2 bathrooms: 1
- Main level bathrooms: 2
- Main level bedrooms: 1
Basement
- Area: 1374
Heating
- Forced Air, Propane
Cooling
- Central Air, Ceiling Fan(s), Electric
Appliances
- Included: Oven/Range - Gas, Refrigerator, Water Treat System, Water Heater
- Laundry: Main Level
Features
- Ceiling Fan(s), Entry Level Bedroom, Open Floorplan, Formal/Separate Dining Room, Dry Wall
- Flooring: Laminate, Carpet, Vinyl
- Basement: Full,Partially Finished,Interior Entry
- Number of fireplaces: 1
- Fireplace features: Gas/Propane
Interior area
- Total structure area: 3,540
- Total interior livable area: 3,166 sqft
- Finished area above ground: 2,166
- Finished area below ground: 1,000
Property
Parking
- Total spaces: 2
- Parking features: Built In, Garage Faces Front, Inside Entrance, Garage Door Opener, Asphalt, Surface, Attached
- Attached garage spaces: 2
- Has uncovered spaces: Yes
- Details: Garage Sqft: 462
Accessibility
- Accessibility features: None
Features
- Levels: Three
- Stories: 3
- Patio & porch: Deck
- Pool features: None
- Has view: Yes
- View description: Trees/Woods
Lot
- Size: 3.02 Acres
- Features: Backs to Trees, Cul-De-Sac, Wooded, Rear Yard, Rural
Details
- Additional structures: Above Grade, Below Grade
- Parcel number: 0803123839
- Zoning: LDR
- Special conditions: Standard
Construction
Type & style
- Home type: SingleFamily
- Architectural style: Colonial
- Property subtype: Single Family Residence
Materials
- Vinyl Siding
- Foundation: Concrete Perimeter
- Roof: Asphalt
Condition
- Very Good
- New construction: No
- Year built: 2022
Utilities & green energy
- Electric: 200+ Amp Service
- Sewer: Private Septic Tank
- Water: Private, Well
- Utilities for property: Cable Connected, Phone Available, Cable
Community & HOA
Community
- Subdivision: Antego Woods
HOA
- Has HOA: No
Location
- Region: Elkton
Financial & listing details
- Price per square foot: $215/sqft
- Tax assessed value: $540,300
- Annual tax amount: $5,672
- Date on market: 9/10/2026
- Listing agreement: Exclusive Right To Sell
- Inclusions: See Inclusions & Exclusions In Documents
- Ownership: Fee Simple
Estimated market value
$668,200
$635,000 - $702,000
$3,820/mo
Price history
| Date | Event | Price |
|---|---|---|
| 10/13/2026 | Contingent | $680,000$215/sqft |
Source:  Bright MLS #MDCC2023022 Report a problem | ||
| 9/11/2026 | Listed for sale | $680,000+24.8%$215/sqft |
Source: Bright MLS #MDCC2023022 Report a problem | ||
| 2/16/2022 | Sold | $545,070+336.1%$172/sqft |
Source: Public Record Report a problem | ||
| 8/27/2021 | Sold | $125,000$39/sqft |
Source: Public Record Report a problem | ||
Public tax history
| Year | Property taxes | Tax assessment |
|---|---|---|
| 2026 | $5,919 +4.4% | $540,300 +5.4% |
| 2025 | $5,672 +6.8% | $512,800 +5.7% |
| 2024 | $5,311 +0.6% | $485,300 +1.6% |
| 2023 | $5,278 +374.7% | $477,867 +384.2% |
| 2022 | $1,112 -1.2% | $98,700 |
| 2021 | $1,125 +0.5% | $98,700 +1.6% |
| 2020 | $1,120 +3.2% | $97,100 -3% |
| 2019 | $1,085 +3.3% | $100,100 +9.9% |
| 2018 | $1,051 +0.9% | $91,100 +7.1% |
| 2017 | $1,042 +19.3% | $85,100 +7.6% |
| 2016 | $873 +8.3% | $79,100 +8.2% |
| 2015 | $806 +6.7% | $73,100 |
| 2014 | $755 | $73,100 |
| 2013 | -- | $73,100 |
| 2012 | -- | $73,100 |
| 2011 | -- | $73,100 |
| 2010 | -- | $73,100 -11% |
| 2009 | -- | $82,180 +22% |
| 2008 | -- | $67,370 |
Find assessor info on the county website
Monthly payment
Est. payment
Payment breakdown
Explore the cost of this home by adjusting the details. Changes won't be saved.Climate risks
Neighborhood: 21921
Nearby schools
Schools provided by the listing agent
- District: Cecil County Public Schools
Source: Bright MLS. This data may not be complete. We recommend contacting the local school district to confirm school assignments for this home.
Similar homes
- $555,0004 bd2 ba3.4k sqft2765 Blue Ball Rd, Elkton, MD 21921For Sale

 MLS ID #MDCC2023226, Danielle Benson, Century 21 Gold Key Realty. Bright MLS
- $625,0004 bd3 ba4.4k sqft42 Wild Laurel Ct, Elkton, MD 21921For Sale
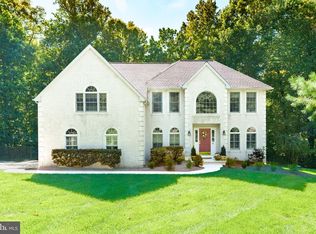 MLS ID #MDCC2023464, Kristin Lewis, Integrity Real Estate. Bright MLS
- $--4 bd3 ba1.6k sqft47 Tilia Dr, Elkton, MD 21921Auction
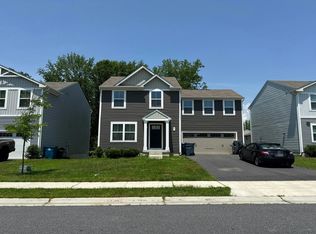 Auction.com 2
- $690,0004 bd4 ba3.2k sqftRidgewood Ii, Lincoln University, PA 19352For Sale
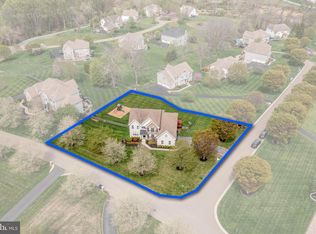 MLS ID #PACT2135402, Molly Caso, VRA Realty. Bright MLS
- $680,0004 bd4 ba2.7k sqft114 Nantucket Dr, Middletown, DE 19709For SaleMLS ID #DENC2108914, Theresa Simpson, RE/MAX Advantage Realty. Bright MLS
- $650,0004 bd3 ba3k sqft329 Barney Ct, North East, MD 21901For SaleMLS ID #MDCC2023364, Mohammad Ali, LPT Realty, LLC. Bright MLS
- $650,0005 bd5 ba3.2k sqft105 Scotts Glen Rd, Lincoln University, PA 19352For SaleMLS ID #PACT2133004, Mr. Matthew Fetick, EXP Realty, LLC. Bright MLS
- $724,9004 bd3 ba2.9k sqft225 Woodview Rd, West Grove, PA 19390For SaleMLS ID #PACT2134136, Catherine Menold, Compass Pennsylvania LLC. Bright MLS
- $638,0004 bd4 ba3.9k sqft900 S Aikens Tavern Ct, Newark, DE 19702For SaleMLS ID #DENC2111902, Liam O'Neill, Compass. Bright MLS
- $559,9954 bd3 ba1.9k sqft21 Radcliffe Ct, Elkton, MD 21921New ConstructionMLS ID #MDCC2022850, Georgia L Schneider, Schneider Realty, Inc.. Bright MLS
- $554,3454 bd3 ba3.4k sqftNone Available, Newark, DE 19702For SaleMLS ID #DENC2112662, Donna Planck, Patterson-Schwartz-Newark. Bright MLS
- $699,9004 bd3 ba3.3k sqft532 Mystic Ln, West Grove, PA 19390For SaleMLS ID #PACT2135818, Jim Englert Jr, Coldwell Banker Realty. Bright MLS
- $700,0004 bd3 ba3.4k sqft405 Wilson Ct, Hockessin, DE 19707For SaleMLS ID #DENC2112172, Jackie Ogden, Long & Foster Real Estate, Inc.. Bright MLS
- $590,0004 bd4 ba2.3k sqft72 Bristle Cone Dr, Bear, DE 19701For SaleMLS ID #DENC2111596, Mike Terranova, Keller Williams Realty Wilmington. Bright MLS
- $669,0004 bd4 ba4k sqft17 Blackbird Ct, Newark, DE 19702For SaleMLS ID #DENC2111962, Jed Heberlein, BHHS Fox & Roach-Greenville. Bright MLS
- $699,9004 bd3 ba2.6k sqft3209 Wrangle Hill Rd, Bear, DE 19701New ConstructionMLS ID #DENC2067070, Jake Lipton, Coldwell Banker Realty. Bright MLS
- $474,0004 bd4 ba3.7k sqft297 Bay Club Pkwy, North East, MD 21901For SaleMLS ID #MDCC2023474, J. Aaron Falkenstein, Integrity Real Estate. Bright MLS
- $469,0004 bd3 ba2.8k sqft76 Watson Way, North East, MD 21901For SaleMLS ID #MDCC2023480, Mark Saunders, Integrity Real Estate. Bright MLS
- $495,0004 bd3 ba2.3k sqft20 Stearrett Dr, Newark, DE 19702For SaleMLS ID #DENC2113230, Nancy Good, RE/MAX Point Realty. Bright MLS
