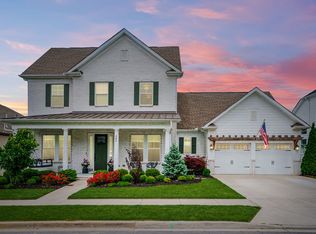
This is more than a house – it's a lifestyle! Welcome to this stunning, spacious open-concept home built by David Weekley Homes. Featuring an enviable floorplan, the main level entails two generously-sized bedrooms. The chef’s kitchen is a true dream, boasting a massive island, quartz counters, glass tile backsplash, double ovens, gas cooktop, stainless appliances, & a dedicated pantry. It's the perfect spot for cooking, entertaining, or enjoying casual meals. The stone fireplace adds warmth to the living area, complemented by soaring 10-foot ceilings, picturesque windows, & 8-foot doors throughout. The main level primary ensuite features a spa-like bathroom complete with a roman tub, separate vanities with quartz countertops, oversized tile shower, & 2 walk-in closets. Upstairs you'll find plenty of storage, a retreat/bonus area, 2 additional guest bedrooms, & 2 full bathrooms. Step outside into your private oasis with a fully fenced backyard & an extended covered patio, complete with a breathtaking floor-to-ceiling stone fireplace. Extra space in the oversized garage for motorcycles, workbench, etc! Enjoy all the resort-style amenities that Durham Farms has to offer including a gorgeous pool & splash pad, clubhouse, fitness center, cafe, dog park, organized social clubs & much more!
Closed
$745,000
195 Ashington Cir, Hendersonville, TN 37075
4beds
3,364sqft
Single Family Residence, Residential
Built in 2018
8,712 Square Feet Lot
$737,700 Zestimate®
$221/sqft
$3,694 Estimated rent
Home value
$737,700
$686,000 - $789,000
$3,694/mo
Zestimate® history
Owner options
List your home for rent
$3,694/mo
Rent Zestimate®
Find your next renter with Zillow Rental Manager. Plus, with online applications, you can quickly screen prospective tenants – for free.
$3,694/mo
Rent Zestimate®
Refinance and save
$4,453/mo
Est. payment
Refinancing to a lower rate could help reduce your monthly payments and save thousands over the life of the loan.
$4,453/mo
Est. payment
Explore your selling options
Work with a Zillow partner agent
Leverage their expertise and Zillow's premium Showcase listings to get your home seen by more buyers.
Get startedList with your own agent
Get your home in front of millions of buyers by listing it on Zillow.
Learn how to do itSell it yourself
Take full control of how buyers see your home on Zillow by listing For Sale by Owner (FSBO).
List your homeWhat's special
Massive islandFully fenced backyardOversized tile showerStone fireplaceDouble ovensQuartz countersFloor-to-ceiling stone fireplace
Zillow last checked:
Listing updated:
Listed by:
Jessica Garza 615-477-3672,
Berkshire Hathaway HomeServices Woodmont Realty
Bought with:
Amy Winters-Sakowicz, 329369
simpliHOM
Source: RealTracs MLS as distributed by MLS GRID,MLS#: 2809974
Facts & features
Interior
Bedrooms & bathrooms
- Bedrooms: 4
- Bathrooms: 5
- Full bathrooms: 4
- 1/2 bathrooms: 1
- Main level bedrooms: 2
Bedroom 1
- Features: Suite
- Level: Suite
- Area: 256 Square Feet
- Dimensions: 16x16
Bedroom 2
- Features: Bath
- Level: Bath
- Area: 168 Square Feet
- Dimensions: 14x12
Bedroom 3
- Features: Bath
- Level: Bath
- Area: 154 Square Feet
- Dimensions: 14x11
Bedroom 4
- Area: 121 Square Feet
- Dimensions: 11x11
Bonus room
- Features: Second Floor
- Level: Second Floor
- Area: 288 Square Feet
- Dimensions: 18x16
Dining room
- Features: Formal
- Level: Formal
- Area: 110 Square Feet
- Dimensions: 11x10
Kitchen
- Features: Pantry
- Level: Pantry
- Area: 221 Square Feet
- Dimensions: 17x13
Living room
- Area: 289 Square Feet
- Dimensions: 17x17
Heating
- Central, Natural Gas
Cooling
- Central Air, Electric
Appliances
- Included: Double Oven, Gas Range, Dishwasher, Disposal, Microwave, Stainless Steel Appliance(s)
- Laundry: Electric Dryer Hookup, Washer Hookup
Features
- Ceiling Fan(s), Entrance Foyer, Extra Closets, High Ceilings, Open Floorplan, Pantry, Walk-In Closet(s), High Speed Internet
- Flooring: Carpet, Wood, Tile
- Number of fireplaces: 2
- Fireplace features: Gas
Interior area
- Total structure area: 3,364
- Total interior livable area: 3,364 sqft
- Finished area above ground: 3,364
Property
Parking
- Total spaces: 2
- Parking features: Garage Door Opener, Garage Faces Front, Driveway
- Attached garage spaces: 2
- Has uncovered spaces: Yes
Features
- Levels: Two
- Stories: 2
- Patio & porch: Patio, Covered, Porch
- Pool features: Association
- Fencing: Back Yard
Lot
- Size: 8,712 Square Feet
- Features: Level
Details
- Parcel number: 138J K 02900 000
- Special conditions: Standard
Construction
Type & style
- Home type: SingleFamily
- Architectural style: Traditional
- Property subtype: Single Family Residence, Residential
Materials
- Fiber Cement, Brick
- Roof: Shingle
Condition
- New construction: No
- Year built: 2018
Utilities & green energy
- Sewer: Public Sewer
- Water: Public
- Utilities for property: Electricity Available, Water Available, Cable Connected, Underground Utilities
Green energy
- Energy efficient items: Thermostat
Community & HOA
Community
- Security: Smoke Detector(s)
- Subdivision: Durham Farms
HOA
- Has HOA: Yes
- Amenities included: Clubhouse, Dog Park, Fitness Center, Playground, Pool, Sidewalks, Underground Utilities
- Services included: Recreation Facilities
- HOA fee: $108 monthly
Location
- Region: Hendersonville
Financial & listing details
- Price per square foot: $221/sqft
- Tax assessed value: $770,100
- Annual tax amount: $3,868
- Date on market: 4/4/2025
- Electric utility on property: Yes
Price history
| Date | Event | Price |
|---|---|---|
| 7/8/2025 | Sold | $745,000-5.6%$221/sqft |
Source:  RealTracs MLS as distributed by MLS GRID #2809974 Report a problem RealTracs MLS as distributed by MLS GRID #2809974 Report a problem | ||
| 6/11/2025 | Contingent | $789,000$235/sqft |
Source: RealTracs MLS as distributed by MLS GRID #2809974 Report a problem | ||
| 5/22/2025 | Listed for sale | $789,000$235/sqft |
Source: RealTracs MLS as distributed by MLS GRID #2809974 Report a problem | ||
| 4/7/2025 | Contingent | $789,000$235/sqft |
Source: RealTracs MLS as distributed by MLS GRID #2809974 Report a problem | ||
| 4/4/2025 | Listed for sale | $789,000+10.3%$235/sqft |
Source: RealTracs MLS as distributed by MLS GRID #2809974 Report a problem | ||
| 9/16/2021 | Sold | $715,000$213/sqft |
Source: RealTracs MLS as distributed by MLS GRID #2267273 Report a problem | ||
| 8/16/2021 | Pending sale | $715,000+2.1%$213/sqft |
Source: RealTracs MLS as distributed by MLS GRID #2267273 Report a problem | ||
| 8/15/2021 | Price change | $699,999-1.4%$208/sqft |
Source: RealTracs MLS as distributed by MLS GRID #2267273 Report a problem | ||
| 8/13/2021 | Listed for sale | $710,000+1.6%$211/sqft |
Source: RealTracs MLS as distributed by MLS GRID #2267273 Report a problem | ||
| 8/12/2021 | Contingent | $699,000$208/sqft |
Source: RealTracs MLS as distributed by MLS GRID #2267273 Report a problem | ||
| 7/20/2021 | Pending sale | $699,000$208/sqft |
Source: RealTracs MLS as distributed by MLS GRID #2267273 Report a problem | ||
| 7/7/2021 | Price change | $699,000-4.2%$208/sqft |
Source: RealTracs MLS as distributed by MLS GRID #2267273 Report a problem | ||
| 7/2/2021 | Listed for sale | $729,999+35.4%$217/sqft |
Source: RealTracs MLS as distributed by MLS GRID #2267273 Report a problem | ||
| 3/17/2020 | Sold | $539,000+0%$160/sqft |
Source: Public Record Report a problem | ||
| 6/13/2019 | Sold | $538,990$160/sqft |
Source: Public Record Report a problem | ||
Public tax history
| Year | Property taxes | Tax assessment |
|---|---|---|
| 2025 | $3,868 | $192,525 |
| 2024 | $3,868 -6.7% | $192,525 +47.3% |
| 2023 | $4,145 -0.3% | $130,725 -75% |
| 2022 | $4,158 +40.6% | $522,900 |
| 2021 | $2,957 | $522,900 |
| 2020 | $2,957 -28.4% | $522,900 +0.7% |
| 2019 | $4,130 | $519,400 |
Find assessor info on the county website
Neighborhood: 37075
Nearby homes
- $827,5004 bd4 ba3.7k sqft197 Ashington Cir, Hendersonville, TN 37075Off Market

- $774,6004 bd4 ba3.6k sqft197 Ashington Cir LOT 94, Hendersonville, TN 37075Off Market

- $737,3004 bd-- ba2.9k sqft193 Ashington Cir, Hendersonville, TN 37075Off Market
- $894,7504 bd4 ba3.4k sqft141 Ashington Cir, Hendersonville, TN 37075For Sale
- $730,2003 bd4 ba2.8k sqft139 Ashington Cir, Hendersonville, TN 37075Off Market
- $768,3005 bd-- ba3.1k sqft199 Ashington Cir, Hendersonville, TN 37075Off Market
- $763,2003 bd5 ba2.8k sqft139 Ashington Cir LOT 115, Hendersonville, TN 37075Off Market
- $980,0005 bd5 ba3.8k sqft191 Ashington Cir, Hendersonville, TN 37075Sold
Nearby schools
GreatSchools rating
- 9/10Dr. William Burrus Elementary SchoolGrades: K-5Distance: 0.9 mi
- 8/10Knox Doss Middle School At Drakes CreekGrades: 6-8Distance: 1.1 mi
- 7/10Beech Sr High SchoolGrades: 9-12Distance: 1.8 mi
Schools provided by the listing agent
- Elementary: Dr. William Burrus Elementary at Drakes Creek
- Middle: Knox Doss Middle School at Drakes Creek
- High: Beech Sr High School
Source: RealTracs MLS as distributed by MLS GRID. This data may not be complete. We recommend contacting the local school district to confirm school assignments for this home.
Get a cash offer in 3 minutes
Find out how much your home could sell for in as little as 3 minutes with a no-obligation cash offer.
Estimated market value
$737,700
Get a cash offer in 3 minutes
Find out how much your home could sell for in as little as 3 minutes with a no-obligation cash offer.
Estimated market value
$737,700
- Tennessee
- Sumner County
- Hendersonville
- 37075
- 195 Ashington Cir
Nearby cities
Nearby zip codes
Other Hendersonville Topics
