Skip main navigation
Sold for $310,000
  • $310,000

    195 Ashton Dr, Macon, GA 31220

    3beds
    1,673sqft
    Single Family Residence, Residential
    Built in 1995
    0.51 Acres Lot
    $330,800 Zestimate®
    $185/sqft
    $1,828 Estimated rent

    Home value

    $330,800

    $314,000 - $347,000

    $1,828/mo

    Zestimate® history
    Loading
    Loading...

    Owner options

    List your home for rent

    $1,828/mo

    Rent Zestimate®

    Find your next renter with Zillow Rental Manager. Plus, with online applications, you can quickly screen prospective tenants – for free.

    Learn more

    $1,828/mo

    Rent Zestimate®

    Refinance and save

    $1,916/mo

    Est. payment

    Refinancing to a lower rate could help reduce your monthly payments and save thousands over the life of the loan.

    See today's rates

    $1,916/mo

    Est. payment

    Explore your selling options

    Work with a Zillow partner agent

    Leverage their expertise and Zillow's premium Showcase listings to get your home seen by more buyers.

    Get started

    List with your own agent

    Get your home in front of millions of buyers by listing it on Zillow.

    Learn how to do it

    Sell it yourself

    Take full control of how buyers see your home on Zillow by listing For Sale by Owner (FSBO).

    List your home

    What's special

    Cozy fireplaceElevated deckConvenient to shoppingNew roofAmple parkingSpacious sitting areaSeparate dining room
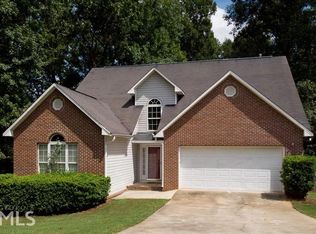
    Experience the perfect combination of comfort and tranquility in this fabulous 3 bedroom, 3 bath home in the highly desired Northridge Subdivision. Nestled on a peaceful cul-de-sac, this home provides an ideal retreat for you and your loved ones. As you step inside the foyer, you'll immediately notice the large living room with cathedral ceilings and a cozy fireplace, perfect for relaxation and entertainment. The bright kitchen has plenty of cabinet space, pantry and breakfast area for enjoying your morning coffee. There's also a separate dining room that's perfect for intimate dinners with family and friends. The large primary bedroom, located on the main level, is truly a dream featuring a spacious sitting area and en suite bathroom with a double vanity, soaking tub, and a walk-in tiled shower. An additional oversized bedroom with two separate closets can also be found on the main floor. The full finished basement is a true highlight of the home and ideal for unwinding in the large family room or getting a workout in the gym. You'll also find a bedroom, full bath with walk-in tiled shower, laundry room, and ample storage space. Recently updated features include a new roof and new interior paint, adding to the overall appeal of this already charming home. Sitting on a half-acre lot, the private fenced back yard is perfect for outdoor entertainment, while the elevated deck overlooking the back yard provides a beautiful view of nature. The 2 car garage is an added bonus, providing ample parking and storage. This home is perfect for those in search of a well-established neighborhood with numerous amenities including a clubhouse, swimming pool, tennis court, playground and more. Convenient to shopping, schools, entertainment, restaurants and I-475 is also a plus. Schedule a showing today and see for yourself all that this home has to offer!

    Zillow last checked:

    Listing updated:

    Listed by:

    Deanne Johnson 478-258-1788,

    Sheridan, Solomon & Associates

    Bought with:

    Brokered Agent

    Brokered Sale

    Source: MGMLS,MLS#: 174444MLS Logo

    Facts & features

    Interior

    Bedrooms & bathrooms
    • Bedrooms: 3
    • Bathrooms: 3
    • Full bathrooms: 3
    Primary bedroom
    • Level: First
    Bedroom 2
    • Level: First
    Bedroom 3
    • Level: Lower
    Kitchen
    • Level: First
    Heating
    • Central, Natural Gas
    Cooling
    • Electric, Central Air, Ceiling Fan(s)
    Appliances
    • Included: Dishwasher, Disposal, Electric Range, Microwave, Range Hood, Refrigerator
    • Laundry: Laundry Room, In Basement
    Features
    • Basement: Walk-Out Access,Finished Bathroom,Daylight,Exterior Entry,Interior Entry,Finished,Full
    • Number of fireplaces: 1
    • Fireplace features: Gas Starter, Living Room
    • Common walls with other units/homes: No Common Walls
    Interior area
    • Total structure area: 3,329
    • Total interior livable area: 1,673 sqft
    • Finished area above ground: 1,673
    • Finished area below ground: 1,656

    Property

    Parking
    • Total spaces: 2
    • Parking features: Garage Faces Side, Garage Door Opener, Garage, Attached
    • Attached garage spaces: 2
    Features
    • Levels: Two
    • Patio & porch: Front Porch, Back, Deck
    • Exterior features: Rain Gutters, Private Entrance, Private Yard
    • Fencing: Fenced
    Lot
    • Size: 0.51 Acres
    • Dimensions: 22216
    • Features: Wooded
    Details
    • Parcel number: I0061139

    Construction

    Type & style
    • Home type: SingleFamily
    • Property subtype: Single Family Residence, Residential
    Materials
    • Brick, Vinyl Siding
    • Foundation: Slab
    • Roof: Shingle
    Condition
    • Resale
    • New construction: No
    • Year built: 1995

    Utilities & green energy

    • Sewer: Public Sewer
    • Water: Public
    • Utilities for property: Electricity Available, Sewer Available, Water Available

    Community & neighborhood

    Security
    • Security features: Security System, Smoke Detector(s)
    Community
    • Community features: Tennis Court(s), Pool, Playground, Clubhouse
    Location
    • Region: Macon
    • Subdivision: Northridge

    Other

    Other facts
    • Listing agreement: Exclusive Right To Sell
    • Listing terms: Cash,Conventional,FHA,VA Loan

    Price history

    DateEventPrice
    5/23/2024Sold$310,000+4%$185/sqft
    Source: MGMLS #174444 Report a problem
    4/17/2024Pending sale$298,000$178/sqft
    Source: MGMLS #174444 Report a problem
    4/4/2024Listed for sale$298,000-6.6%$178/sqft
    Source: MGMLS #174444 Report a problem
    4/4/2024Listing removed--
    Source: Owner Report a problem
    4/2/2024Price change$319,000+7%$191/sqft
    Source: Owner Report a problem
    3/12/2024Price change$298,000-2.3%$178/sqft
    Source: CGMLS #240963 Report a problem
    2/14/2024Price change$305,000+2.3%$182/sqft
    Source: MGMLS #173776 Report a problem
    2/10/2024Listed for sale$298,000$178/sqft
    Source: Owner Report a problem
    2/9/2024Listing removed$298,000$178/sqft
    Source: MGMLS #173717 Report a problem
    2/7/2024Listed for sale$298,000-4.5%$178/sqft
    Source: MGMLS #173717 Report a problem
    2/5/2024Listing removed$312,000$186/sqft
    Source: GAMLS #20160734 Report a problem
    1/29/2024Price change$312,000+4.3%$186/sqft
    Source: CGMLS #236952 Report a problem
    1/12/2024Price change$299,000-2%$179/sqft
    Source: CGMLS #236952 Report a problem
    1/5/2024Price change$305,000-2.2%$182/sqft
    Source: CGMLS #236952 Report a problem
    12/2/2023Listed for sale$312,000-2.2%$186/sqft
    Source: GAMLS #20160734 Report a problem
    11/20/2023Listing removed--
    Source: Owner Report a problem
    11/10/2023Listed for sale$319,000+1.3%$191/sqft
    Source: Owner Report a problem
    11/8/2023Listing removed$314,900$188/sqft
    Source: MGMLS #172082 Report a problem
    10/6/2023Price change$314,900+2.9%$188/sqft
    Source: MGMLS #172082 Report a problem
    9/27/2023Listed for sale$305,900-1%$183/sqft
    Source: MGMLS #172082 Report a problem
    9/24/2023Listing removed--
    Source: Owner Report a problem
    9/23/2023Price change$309,000+3.3%$185/sqft
    Source: Owner Report a problem
    9/21/2023Price change$299,000-3.5%$179/sqft
    Source: Owner Report a problem
    9/17/2023Price change$310,000+8.8%$185/sqft
    Source: Owner Report a problem
    8/15/2023Listed for sale$285,000+56.6%$170/sqft
    Source: MGMLS #171024 Report a problem
    12/21/2009Sold$181,944-15.8%$109/sqft
    Source: Public Record Report a problem
    7/3/2007Sold$216,000$129/sqft
    Source: Public Record Report a problem

    Public tax history

    YearProperty taxesTax assessment
    2025$2,750 +2.5%$113,405 +3.9%
    2024$2,683 +23.8%$109,180 +27.9%
    2023$2,168 -17.4%$85,360 +12.6%
    2022$2,625 -4.5%$75,824 +4.9%
    2021$2,747 +9.6%$72,299 +12%
    2020$2,506 -0.8%$64,544
    2019$2,527 +10.3%$64,544 +5.6%
    2018$2,290 -40.4%$61,112 +12%
    2017$3,844 +25.4%$54,554
    2016$3,066 +8.3%$54,554 +0.4%
    2015$2,831 +32%$54,350 -6.6%
    2014$2,145 $58,167
    2013-- --
    2012-- --
    2011-- --
    2010-- --
    2009$1,665 -5%$184,390 -0.3%
    2008$1,752 -15.9%$185,000
    2007$2,083 +5.5%$185,000 +150%
    2006$1,975 +2%$74,000
    2005$1,936 $74,000
    2004-- $74,000
    2003-- $74,000
    2002-- $74,000

    Find assessor info on the county website

    Neighborhood: 31220

    Nearby schools

    GreatSchools rating
    Schools provided by the listing agent
    • Elementary: Heritage - Bibb
    • Middle: Weaver
    • High: Westside - Bibb

    Source: MGMLS. This data may not be complete. We recommend contacting the local school district to confirm school assignments for this home.

    Get a cash offer in 3 minutes
    Find out how much your home could sell for in as little as 3 minutes with a no-obligation cash offer.
    Estimated market value
    $330,800
    Get a cash offer in 3 minutes
    Find out how much your home could sell for in as little as 3 minutes with a no-obligation cash offer.
    Estimated market value
    $330,800