195 Aston Brook Cove is a truly one-of-a-kind Eads estate offering more than 7,000 square feet of luxury living and nearly 10,000 square feet under roof including temperature-controlled garages. Situated on over an acre with no city taxes, this spectacular property was designed for both grand entertaining and everyday comfort, featuring 6 bedrooms, 5 full baths, 2 half baths, a private mother-in-law suite or second primary suite above the garage, resort-style pool with slide, covered outdoor grilling porch, full outdoor kitchen, and multiple outdoor living spaces. Inside, soaring ceilings and impressive scale are paired with two dedicated media rooms complete with HD projectors for an incredible theater experience. Car enthusiasts and collectors will appreciate 4 garage bays with room for 6+ vehicles. Fresh landscaping and thoughtful updates enhance the home’s commanding presence. Rarely does a property of this size, condition, and value become available in Eads.
Pending
$1,250,000
195 Aston Brook Cv, Eads, TN 38028
6beds
7,314sqft
:
Get pre-qualified$6,817/mo
Single Family Residence
Built in 2006
1.16 Acres Lot
$1,209,400 Zestimate®
$171/sqft
$-- HOA
What's special
Resort-style pool with slideTemperature-controlled garagesFresh landscapingFull outdoor kitchenSoaring ceilingsMultiple outdoor living spacesCovered outdoor grilling porch
- 64 days |
- 304 |
- 6 |
Likely to sell faster than
Zillow last checked:
Listing updated:
Listed by:
Marq Cobb,
Myers Cobb Realtors, LLC 901-552-4036,
Brittany M Cobb,
Myers Cobb Realtors, LLC
Source: MAAR,MLS#: 10222030
Facts & features
Interior
Bedrooms & bathrooms
- Bedrooms: 6
- Bathrooms: 7
- Full bathrooms: 5
- 1/2 bathrooms: 2
Rooms
- Room types: Sun Room, Play Room, Bonus Room, 2nd Kitchen, Entry Hall, Media Room, Attic
Primary bedroom
- Features: Walk-In Closet(s), Fireplace, Sitting Area, Built-In Cabinets/Bkcases, Smooth Ceiling, Hardwood Floor
- Level: First
- Area: 364
- Dimensions: 14 x 26
Bedroom 2
- Features: Walk-In Closet(s), Private Full Bath, Smooth Ceiling, Hardwood Floor
- Level: Second
- Area: 154
- Dimensions: 11 x 14
Bedroom 3
- Features: Walk-In Closet(s), Shared Bath, Smooth Ceiling, Hardwood Floor
- Level: Second
- Area: 154
- Dimensions: 11 x 14
Bedroom 4
- Features: Walk-In Closet(s), Shared Bath, Smooth Ceiling, Hardwood Floor
- Level: Second
- Area: 154
- Dimensions: 11 x 14
Bedroom 5
- Features: Private Full Bath, Smooth Ceiling, Carpet
- Level: Second
- Area: 156
- Dimensions: 12 x 13
Primary bathroom
- Features: Whirlpool Tub, Separate Shower, Vaulted/Coffered Ceiling, Smooth Ceiling, Tile Floor, Full Bath
Dining room
- Features: Separate Dining Room
- Area: 168
- Dimensions: 12 x 14
Kitchen
- Features: Updated/Renovated Kitchen, Breakfast Bar, Separate Breakfast Room, Pantry, Kitchen Island
- Area: 360
- Dimensions: 12 x 30
Living room
- Features: Separate Living Room, Separate Den, Great Room
- Area: 340
- Dimensions: 17 x 20
Office
- Features: Private Full Bath, Smooth Ceiling, Carpet
- Level: Second
Den
- Area: 342
- Dimensions: 18 x 19
Heating
- Central
Cooling
- Central Air
Appliances
- Included: Range/Oven, Self Cleaning Oven, Double Oven, Disposal, Dishwasher, Refrigerator
- Laundry: Laundry Room
Features
- 1 or More BR Down, Primary Down, Primary Up, Renovated Bathroom, Luxury Primary Bath, Double Vanity Bath, Separate Tub & Shower, 2 Full Primary Baths, Full Bath Down, Half Bath Down, Steam Shower, Smooth Ceiling, High Ceilings, Walk-In Closet(s), Rear Stairs to Playroom, In-Law Floorplan, Square Feet Source: AutoFill (MAARdata) or Public Records (Cnty Assessor Site)
- Flooring: Part Hardwood, Part Carpet, Tile
- Number of fireplaces: 2
Interior area
- Total interior livable area: 7,314 sqft
Property
Parking
- Total spaces: 6
- Parking features: Garage Door Opener, Garage Faces Rear, Garage Faces Side
- Has garage: Yes
- Covered spaces: 6
Features
- Stories: 2
- Patio & porch: Patio, Covered Patio
- Has private pool: Yes
- Pool features: In Ground
- Has spa: Yes
- Spa features: Whirlpool(s), Bath
- Fencing: Wood Fence
- Waterfront features: Cove
Lot
- Size: 1.16 Acres
- Dimensions: 1.16
- Features: Some Trees, Professionally Landscaped
Details
- Parcel number: 084D 084C B00800
Construction
Type & style
- Home type: SingleFamily
- Architectural style: Traditional
- Property subtype: Single Family Residence
Materials
- Brick Veneer
- Foundation: Slab
- Roof: Composition Shingles
Condition
- New construction: No
- Year built: 2006
Community & HOA
Community
- Subdivision: Aston Park
Location
- Region: Eads
Financial & listing details
- Price per square foot: $171/sqft
- Tax assessed value: $1,244,900
- Annual tax amount: $2,898
- Price range: $1.3M - $1.3M
- Date on market: 5/20/2026
- Cumulative days on market: 65 days
Estimated market value
$1,209,400
$1.15M - $1.27M
$6,777/mo
Price history
| Date | Event | Price |
|---|---|---|
| 6/20/2026 | Pending sale | $1,250,000$171/sqft |
Source:  MAAR #10222030 Report a problem MAAR #10222030 Report a problem | ||
| 5/20/2026 | Listed for sale | $1,250,000+4.6%$171/sqft |
Source: MAAR #10222030 Report a problem | ||
| 1/15/2026 | Listing removed | $1,195,000$163/sqft |
Source: MAAR #10210391 Report a problem | ||
| 1/3/2026 | Pending sale | $1,195,000$163/sqft |
Source: MAAR #10210391 Report a problem | ||
| 11/25/2025 | Listed for sale | $1,195,000+6.2%$163/sqft |
Source: MAAR #10210391 Report a problem | ||
| 1/22/2024 | Sold | $1,125,000-6.3%$154/sqft |
Source: MAAR #10158214 Report a problem | ||
| 12/6/2023 | Pending sale | $1,200,000$164/sqft |
Source: MAAR #10158214 Report a problem | ||
| 11/9/2023 | Contingent | $1,200,000$164/sqft |
Source: MAAR #10158214 Report a problem | ||
| 10/6/2023 | Listed for sale | $1,200,000+92%$164/sqft |
Source: MAAR #10158214 Report a problem | ||
| 3/15/2007 | Sold | $624,900$85/sqft |
Source: Public Record Report a problem | ||
Public tax history
| Year | Property taxes | Tax assessment |
|---|---|---|
| 2025 | $2,898 -4% | $311,225 +33.1% |
| 2024 | $3,020 | $233,800 |
| 2023 | $3,020 | $233,800 |
| 2022 | $3,020 | $233,800 +1.5% |
| 2021 | -- | $230,400 +14.1% |
| 2020 | $3,044 | $201,950 |
| 2019 | $3,044 | $201,950 |
| 2018 | $3,044 +0% | $201,950 |
| 2017 | $3,044 +9.7% | $201,950 +16.8% |
| 2016 | $2,775 0% | $172,875 |
| 2015 | $2,775 +24.6% | $172,875 +24.6% |
| 2014 | $2,227 | $138,725 |
| 2013 | -- | $138,725 +1.5% |
| 2012 | $2,355 | $136,650 -14.2% |
| 2011 | $2,355 +0.9% | $159,314 +0.9% |
| 2010 | $2,335 -0.9% | $157,962 -0.9% |
| 2009 | $2,355 | $159,327 +4.5% |
| 2008 | -- | $152,418 +2.3% |
| 2007 | $2,593 | $149,005 |
| 2006 | $2,593 +904.1% | $149,005 +904.1% |
| 2005 | $258 | $14,840 |
Find assessor info on the county website
Monthly payment
Est. payment
Payment breakdown
Explore the cost of this home by adjusting the details. Changes won't be saved.Climate risks
Neighborhood: 38028
Nearby schools
GreatSchools rating
- 3/10Oakland Elementary SchoolGrades: PK-5Distance: 6 mi
- 4/10West Junior High SchoolGrades: 6-8Distance: 6.5 mi
- 3/10Fayette Ware Comprehensive High SchoolGrades: 9-12Distance: 14.9 mi
- $597,5005 bd4 ba5k sqft190 Aston Brook Cv, Eads, TN 38028Sold
- $72,000-- bd-- ba-- sqft185 Aston Brook Cv, Eads, TN 38028Off Market
- $780,0004 bd5 ba-- sqft180 Aston Brook Cv, Eads, TN 38028Sold
- $582,9003 bd3 ba3.5k sqft320 Catalpa Dr, Eads, TN 38028Off Market
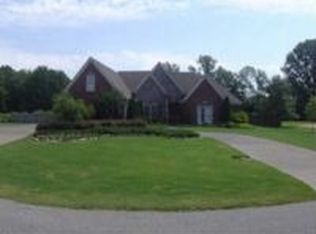
- $942,600-- bd4 ba4.9k sqft165 Aston Brook Cv, Eads, TN 38028Off Market
- $458,300-- bd3 ba2.3k sqft240 Catalpa Dr, Eads, TN 38028Off Market
- $652,000-- bd5 ba3.1k sqft160 Aston Brook Cv, Eads, TN 38028Off Market
- $541,400-- bd3 ba2.9k sqft190 Catalpa Dr, Eads, TN 38028Off Market
A local agent can set up tours, give advice and negotiate with sellers.
A local lender can help you make sure your offer is ready when you are.
Similar homes
- $1,025,0005 bd7 ba4.9k sqft4351 Hickory Run Pl, Lakeland, TN 38028For Sale
 MLS ID #10214252, April Brown, Regency Realty, LLC. MAAR
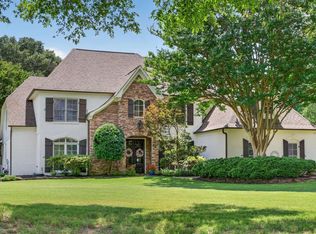
 - $1,175,0005 bd5 ba4.9k sqft145 S Monterey Farms Cv, Collierville, TN 38017For Sale
 MLS ID #10225198, Abigail C Backus, John Green & Co., REALTORS. MAAR
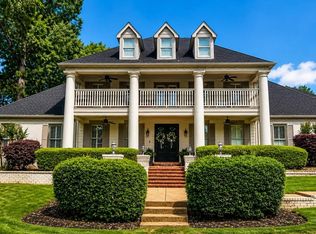
 - $1,325,0005 bd7 ba6.4k sqft226 Jamerson Farm Rd, Collierville, TN 38017For Sale
 MLS ID #10214914, Felecia D Magro, The Stamps Real Estate Company. MAAR
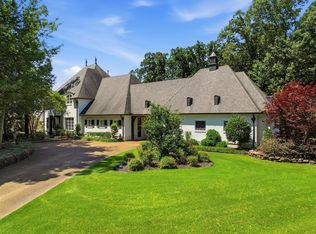
 - $1,100,0005 bd5 ba5k sqft4301 Cool Springs Cv, Arlington, TN 38002For Sale
 MLS ID #10224233, Rachel B Gilliam, Crye-Leike, Inc., REALTORS. MAAR
 - $1,250,0004 bd5 ba4.5k sqft2500 S Houston Levee Rd, Memphis, TN 38139For SaleMLS ID #10225409, Leigh Martin, Hobson, REALTORS. MAAR
- $955,0006 bd6 ba6.3k sqft1262 Auburn Woods Dr, Collierville, TN 38017For SaleMLS ID #10219676, Pam Beall, Crye-Leike, Inc., REALTORS. MAAR
- $1,250,0005 bd5 ba5k sqft9071 Winston Woods Cir, Germantown, TN 38139For SaleMLS ID #10226158, Judy O McLellan, Crye-Leike, Inc., REALTORS. MAAR
- $975,0005 bd5 ba5.8k sqft224 S Monterey Farms Cv, Collierville, TN 38017New ConstructionMLS ID #10221865, Sheldon Rosengarten, Marx-Bensdorf, REALTORS. MAAR
- $849,0004 bd3 ba4.1k sqft11226 Silsbe Ln, Eads, TN 38028For SaleMLS ID #10225560, Julie Upchurch, McWaters & Associates. MAAR
- $899,9005 bd5 ba5.6k sqft10510 Bentbrooke Dr, Lakeland, TN 38002For SaleMLS ID #10221111, Michael J Bryan, Bryan Realty Group. MAAR
- $750,0004 bd5 ba3.7k sqft10530 Century Grove Cv, Eads, TN 38028For SaleMLS ID #10224393, Jason Wallace, Keller Williams Realty. MAAR
- $850,0005 bd4 ba5.8k sqft1245 Auburn Woods Dr, Collierville, TN 38017For SaleMLS ID #10218699, Shannan C McWaters, The Firm. MAAR
- $861,2005 bd4 ba6.2k sqft3770 Planters View Dr, Bartlett, TN 38133For SaleMLS ID #10225096, Jasmine E Walker, REMAX Experts. MAAR
- $1,195,0005 bd7 ba6.3k sqft175 Waring Rd, Memphis, TN 38117For SaleMLS ID #10220874, Judy O McLellan, Crye-Leike, Inc., REALTORS. MAAR
- $1,459,0004 bd5 ba4.5k sqft1643 Quinn Rd, Collierville, TN 38017For SaleMLS ID #10226663, CM Collins, COMMUNITY FSBO. MAAR
- $999,0005 bd6 ba5.4k sqft35 Spruce Valley Ln, Piperton, TN 38017For SaleMLS ID #10222966, Lisa R Harris, Crye-Leike, Inc., REALTORS. MAAR
- $1,299,0005 bd6 ba5.9k sqft4710 Gwynne Rd, Memphis, TN 38117For SaleMLS ID #10219982, Elizabeth O Kuhlo, Ware Jones, REALTORS. MAAR
- $1,350,0009 bd11 ba9.9k sqft9376 Forest Wind Cv, Collierville, TN 38017For SaleMLS ID #10218596, Stacia R Rosatti, Crye-Leike, Inc., REALTORS. MAAR
- $825,0007 bd10 ba7.4k sqft9134 Randle Valley Dr, Cordova, TN 38018For SaleMLS ID #10224582, Caleb Hall, Keller Williams. MAAR
- $1,369,0005 bd6 ba5.1k sqft1539 Lambs Meadow Ln, Collierville, TN 38017For SaleMLS ID #10216237, Leigh Ann Carkeet, Marx-Bensdorf, REALTORS. MAAR
