*Newly Renovated off Plott Creek Road* If you're looking for an interior which boasts an open and spacious floor plan, with large windows that flood the space with natural light, you've found it! The great room serves as the heart of the home, featuring high ceiling, fireplace insert and plenty of room to entertain guests or simply relax with your loved ones. Continue on to find the large Kitchen which flows nicely with a convenient center island as well as a breakfast bar. Located near desirable town of Waynesville, this home offers the best of both worlds – seclusion and convenience. Explore the nearby hiking and biking trails, experience the charm of downtown Waynesville with its vibrant arts scene and local boutiques, or take a short drive to the renowned Blue Ridge Parkway.
Closed
$385,000
195 Aunt Belles Cv, Waynesville, NC 28786
3beds
1,792sqft
Modular
Built in 2008
1.02 Acres Lot
$418,900 Zestimate®
$215/sqft
$2,539 Estimated rent
Home value
$418,900
$398,000 - $440,000
$2,539/mo
Zestimate® history
Owner options
List your home for rent
$2,539/mo
Rent Zestimate®
Find your next renter with Zillow Rental Manager. Plus, with online applications, you can quickly screen prospective tenants – for free.
$2,539/mo
Rent Zestimate®
Refinance and save
$2,281/mo
Est. payment
Refinancing to a lower rate could help reduce your monthly payments and save thousands over the life of the loan.
$2,281/mo
Est. payment
Explore your selling options
Work with a Zillow partner agent
Leverage their expertise and Zillow's premium Showcase listings to get your home seen by more buyers.
Get startedList with your own agent
Get your home in front of millions of buyers by listing it on Zillow.
Learn how to do itSell it yourself
Take full control of how buyers see your home on Zillow by listing For Sale by Owner (FSBO).
List your homeWhat's special
Large kitchenHigh ceilingLocal boutiquesDesirable town of waynesvilleVibrant arts sceneNatural lightFireplace insert
Zillow last checked:
Listing updated:
Listed by:
Ginny Mosteller ginny@ginnyrealestate.com,
Better Homes and Gardens Real Estate Heritage
Bought with:
Ginny Mosteller
Better Homes and Gardens Real Estate Heritage
Source: Canopy MLS as distributed by MLS GRID,MLS#: 4060028
Facts & features
Interior
Bedrooms & bathrooms
- Bedrooms: 3
- Bathrooms: 2
- Full bathrooms: 2
- Main level bedrooms: 3
Primary bedroom
- Features: Built-in Features, Ceiling Fan(s), Garden Tub, Walk-In Closet(s)
- Level: Main
- Area: 373.25 Square Feet
- Dimensions: 28' 2" X 13' 3"
Dining area
- Features: Built-in Features
- Level: Main
- Area: 200.81 Square Feet
- Dimensions: 15' 9" X 12' 9"
Kitchen
- Features: Breakfast Bar, Kitchen Island, Walk-In Pantry
- Level: Main
- Area: 230.52 Square Feet
- Dimensions: 18' 1" X 12' 9"
Laundry
- Level: Main
- Area: 116.13 Square Feet
- Dimensions: 10' 3" X 11' 4"
Living room
- Level: Main
- Area: 289.25 Square Feet
- Dimensions: 22' 3" X 13' 0"
Heating
- Central, Heat Pump
Cooling
- Ceiling Fan(s), Central Air
Appliances
- Included: Dishwasher, Electric Range, Electric Water Heater, Exhaust Hood, Microwave, Refrigerator
- Laundry: Utility Room, Main Level
Features
- Breakfast Bar, Built-in Features, Soaking Tub, Kitchen Island, Open Floorplan, Pantry, Walk-In Closet(s), Walk-In Pantry
- Flooring: Vinyl
- Windows: Insulated Windows
- Has basement: No
- Fireplace features: Den
Interior area
- Total structure area: 1,792
- Total interior livable area: 1,792 sqft
- Finished area above ground: 1,792
- Finished area below ground: 0
Property
Parking
- Parking features: Driveway
- Has uncovered spaces: Yes
Features
- Levels: One
- Stories: 1
- Patio & porch: Covered, Deck, Front Porch, Side Porch
- Fencing: Back Yard,Fenced
- Has view: Yes
- View description: Long Range, Mountain(s)
- Waterfront features: None
Lot
- Size: 1.02 Acres
- Features: Private, Wooded, Views
Living quarters
- Secondary features: None
Details
- Parcel number: 7695936440
- Zoning: N/A
- Special conditions: Auction
Construction
Type & style
- Home type: SingleFamily
- Property subtype: Modular
Materials
- Vinyl
- Foundation: Crawl Space
- Roof: Shingle
Condition
- New construction: No
- Year built: 2008
Utilities & green energy
- Sewer: Septic Installed
- Water: Well
- Utilities for property: Underground Power Lines, Underground Utilities
Community & HOA
Community
- Subdivision: None
Location
- Region: Waynesville
- Elevation: 3000 Feet
Financial & listing details
- Price per square foot: $215/sqft
- Tax assessed value: $217,400
- Annual tax amount: $1,465
- Date on market: 8/14/2023
- Cumulative days on market: 16 days
- Listing terms: Cash,Conventional,FHA,USDA Loan,VA Loan
- Road surface type: Gravel
Price history
| Date | Event | Price |
|---|---|---|
| 9/11/2023 | Sold | $385,000+10%$215/sqft |
Source:  Canopy MLS as distributed by MLS GRID #4060028 Report a problem Canopy MLS as distributed by MLS GRID #4060028 Report a problem | ||
| 6/16/2023 | Listed for sale | $350,000+115.4%$195/sqft |
Source: Canopy MLS as distributed by MLS GRID #CAR4041199 Report a problem | ||
| 1/22/2015 | Sold | $162,500-5.8%$91/sqft |
Source: Canopy MLS as distributed by MLS GRID #NCM564647 Report a problem | ||
| 1/17/2015 | Pending sale | $172,500$96/sqft |
Source: Beverly-Hanks & Associates #564647 Report a problem | ||
| 11/4/2014 | Price change | $172,500-4.1%$96/sqft |
Source: Beverly-Hanks & Associates #564647 Report a problem | ||
| 6/19/2014 | Listed for sale | $179,900-27.5%$100/sqft |
Source: Beverly-Hanks & Associates #564647 Report a problem | ||
| 7/25/2009 | Listing removed | $248,000$138/sqft |
Source: Ann Eavenson #441334 Report a problem | ||
| 6/27/2009 | Price change | $248,000-4.2%$138/sqft |
Source: Ann Eavenson #441334 Report a problem | ||
| 5/24/2009 | Listed for sale | $259,000$145/sqft |
Source: Ann Eavenson #441334 Report a problem | ||
Public tax history
| Year | Property taxes | Tax assessment |
|---|---|---|
| 2025 | $1,465 | $217,600 |
| 2024 | $1,465 +124.4% | $217,600 +0.1% |
| 2023 | $653 +2.6% | $217,400 |
| 2022 | $636 | $217,400 |
| 2021 | $636 +21.5% | $217,400 +31.8% |
| 2020 | $524 | $164,900 |
| 2019 | -- | $164,900 |
| 2018 | $524 | $164,900 |
| 2017 | $524 -55.9% | $164,900 -0.7% |
| 2016 | $1,187 | $166,000 |
| 2015 | $1,187 +12.3% | $166,000 |
| 2014 | $1,057 -0.4% | $166,000 -2.4% |
| 2010 | $1,061 +866.2% | $170,040 |
| 2008 | $110 | $170,040 |
Find assessor info on the county website
Neighborhood: 28786
Nearby homes
- $215,00010.12 Acres0 Ora Cir, Waynesville, NC 28786Sold
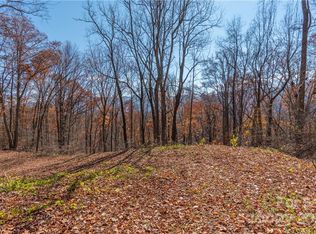
- $66,600-- bd-- ba-- sqftAunt Belles Cv, Waynesville, NC 28786Off Market
- $46,800-- bd-- ba-- sqftAunt Belles Cv, Waynesville, NC 28786Off Market
- $32,200-- bd-- ba-- sqftAunt Belles Cv, Waynesville, NC 28786Off Market
- $90,000-- bd-- ba-- sqft64 Aunt Belles Cv, Waynesville, NC 28786Sold
- $368,1003 bd1 ba704 sqft534 Ora Cir, Waynesville, NC 28786Off Market
- $2,600-- bd-- ba-- sqft534 Ora Cir, WAYNESVILLE, NC 28786Off Market
- $221,5002 bd2 ba1.2k sqft534 Ora Cir, WAYNESVILLE, NC 28786Off Market
Nearby schools
GreatSchools rating
- 8/10Hazelwood ElementaryGrades: PK-5Distance: 1.1 mi
- 4/10Waynesville MiddleGrades: 6-8Distance: 2 mi
- 7/10Tuscola HighGrades: 9-12Distance: 5.6 mi
Schools provided by the listing agent
- Elementary: Hazelwood
- Middle: Waynesville
- High: Tuscola
Source: Canopy MLS as distributed by MLS GRID. This data may not be complete. We recommend contacting the local school district to confirm school assignments for this home.


Get pre-qualified for a loan
At Zillow Home Loans, we can pre-qualify you in as little as 5 minutes with no impact to your credit score.An equal housing lender. NMLS #10287.
Sell for more on Zillow
Get a Zillow Showcase℠ listing at no additional cost and you could sell for .
$418,900
2% more
+$8,378
With Zillow Showcase(estimated)
$427,278
- North Carolina
- Haywood County
- Waynesville
- 28786
- 195 Aunt Belles Cv
Nearby cities
Nearby zip codes
Other Waynesville Topics
