Skip main navigation
Sold for $365,000
  • $365,000

    195 Autumn Ridge Ct, Brunswick, GA 31525

    4beds
    2,060sqft
    Single Family Residence
    Built in 2005
    0.29 Acres Lot
    $379,000 Zestimate®
    $177/sqft
    $2,460 Estimated rent

    Home value

    $379,000

    $330,000 - $436,000

    $2,460/mo

    Zestimate® history
    Loading
    Loading...

    Owner options

    List your home for rent

    $2,460/mo

    Rent Zestimate®

    Find your next renter with Zillow Rental Manager. Plus, with online applications, you can quickly screen prospective tenants – for free.

    Learn more

    $2,460/mo

    Rent Zestimate®

    Refinance and save

    $2,719/mo

    Est. payment

    Refinancing to a lower rate could help reduce your monthly payments and save thousands over the life of the loan.

    See today's rates

    $2,719/mo

    Est. payment

    Explore your selling options

    Work with a Zillow partner agent

    Leverage their expertise and Zillow's premium Showcase listings to get your home seen by more buyers.

    Get started

    List with your own agent

    Get your home in front of millions of buyers by listing it on Zillow.

    Learn how to do it

    Sell it yourself

    Take full control of how buyers see your home on Zillow by listing For Sale by Owner (FSBO).

    List your home

    What's special

    Cozy gas fireplacePrivate fenced backyardSpacious primary suiteGenerous dining areaBreakfast barTwo pantrysSeparate shower
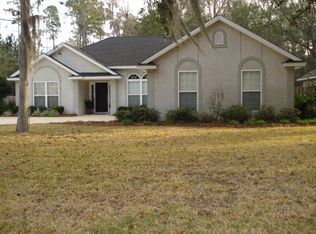
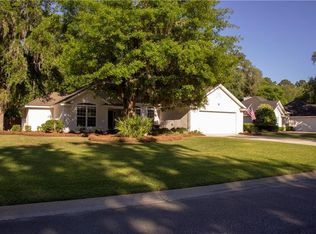
    Welcome to this beautiful 2060 sq ft, four bedroom, 2.5 bathroom home on a cul-de-sac. This home was designed with both functionality and comfort in mind. The wide welcoming foyer leads you into the living room featuring a cathedral ceiling and cozy gas fireplace, perfect for entertaining or relaxing. The kitchen offers ample cabinetry, a breakfast bar, a generous dining area, and two pantrys for an abundance of storage. The split-bedroom floor plan provides privacy, with the spacious primary suite and a versatile office with built in desk/shelves (4th bedroom) on one side. The primary suite boasts a large walk-in closet with a built-in safe, a Jacuzzi tub, and a separate shower. The remaining two bedrooms and a full bath are located on the opposite side of the home. Additional highlights include a convenient laundry room with extra cabinet storage, a sunroom to enjoy that morning cup of coffee, to read a book or just to relax. Outside you will find a private fenced backyard featuring a 15x18 screened gazebo with power and water, perfect for entertaining, that backs up to a wooded green space for extra privacy, and a hidden 12x22 cement parking pad for your boat, discreetly tucked behind a fence on the side of the home. The double driveway with an additional parking pad provides plenty of space for vehicles. Located in a community with amenities for everyone, including a pool, playground, and clubhouse with an exercise room! This home offers the perfect blend of comfort, convenience, and privacy. Don’t miss out on this exceptional home!

    Zillow last checked:

    Listing updated:

    Listed by:

    Lesley Flournoy 912-617-5816,

    GardnerKeim Coastal Realty

    Bought with:

    Karen MacLeod, 437158

    Keller Williams Realty Golden Isles

    Source: Scout MLS,MLS#: 1650838

    Facts & features

    Interior

    Bedrooms & bathrooms
    • Bedrooms: 4
    • Bathrooms: 3
    • Full bathrooms: 2
    • 1/2 bathrooms: 1
    Heating
    • Central, Electric
    Cooling
    • Central Air, Electric
    Appliances
    • Included: Dryer, Dishwasher, Electric Range, Microwave, Range, Refrigerator, Washer
    • Laundry: Electric Dryer Hookup, Gas Dryer Hookup, Laundry Room, Washer Hookup
    Features
    • Built-in Features, Bookcases, Cathedral Ceiling(s), Ceiling Fan(s), High Ceilings, Pantry, Painted Woodwork, Breakfast Bar
    • Flooring: Carpet, Tile, Wood
    • Has basement: No
    • Has fireplace: Yes
    • Fireplace features: Gas, Great Room
    Interior area
    • Total structure area: 2,060
    • Total interior livable area: 2,060 sqft

    Property

    Parking
    • Total spaces: 2
    • Parking features: Boat, Driveway, Guest, Paved, RV Access/Parking
    • Garage spaces: 2
    • Has uncovered spaces: Yes
    Features
    • Exterior features: Fire Pit
    • Has private pool: Yes
    • Fencing: Fenced
    • Has view: Yes
    • View description: Neighborhood, Natural Landscape
    Lot
    • Size: 0.29 Acres
    Details
    • Additional structures: Gazebo
    • Parcel number: 0317851
    • Special conditions: Standard

    Construction

    Type & style
    • Home type: SingleFamily
    • Property subtype: Single Family Residence
    Materials
    • Stucco
    • Foundation: Slab
    Condition
    • As Is
    • Year built: 2005
    Details
    • Warranty included: Yes

    Utilities & green energy

    • Sewer: Public Sewer
    • Water: Public
    • Utilities for property: Cable Available, Phone Available, Underground Utilities

    Community & HOA

    Community
    • Features: Curbs, Street Lights, Sidewalks, Lake
    • Security: Smoke Detector(s)
    • Subdivision: Country Walk
    HOA
    • Has HOA: Yes
    • Amenities included: Clubhouse, Fitness Center, Landscaping, Playground, Pool, Recreation Facilities
    • HOA fee: $565 annually
    • HOA name: Country Walk Property Owner's Association
    • HOA phone: 912-265-3021
    Location
    • Region: Brunswick

    Financial & listing details

    • Price per square foot: $177/sqft
    • Tax assessed value: $329,800
    • Annual tax amount: $1,862
    • Date on market: 12/19/2024
    • Listing terms: Cash,Conventional,FHA,VA Loan
    • Road surface type: Paved

    Price history

    DateEventPrice
    3/7/2025Sold$365,000-6.4%$177/sqft
    Source: Scout MLS #1650838 Report a problem
    2/13/2025Pending sale$389,900$189/sqft
    Source: Scout MLS #1650838 Report a problem
    12/19/2024Listed for sale$389,900+41.8%$189/sqft
    Source: Scout MLS #1650838 Report a problem
    12/10/2020Sold$274,900-3.5%$133/sqft
    Source: Public Record Report a problem
    9/25/2020Listed for sale$284,900+18.2%$138/sqft
    Source: Driggers Realty #1621369 Report a problem
    3/15/2007Sold$241,000$117/sqft
    Source: Public Record Report a problem

    Public tax history

    YearProperty taxesTax assessment
    2025$2,220 +0.9%$131,920 +0.2%
    2024$2,201 +18.2%$131,640
    2023$1,862 -18.6%$131,640 +16.1%
    2022$2,289 -2.9%$113,360 +24.2%
    2021$2,356 $91,280
    2020-- $91,280 +8.6%
    2019$854 +14.4%$84,080
    2018$747 $84,080
    2017$747 $84,080 +4.5%
    2016$747 +21.4%$80,480
    2015$615 $80,480
    2014$615 $80,480
    2013-- --
    2012-- --
    2011-- --
    2010-- --
    Find assessor info on the county website

    Neighborhood: 31525

    Nearby schools

    GreatSchools rating
    Get pre-qualified for a loan
    At Zillow Home Loans, we can pre-qualify you in as little as 5 minutes with no impact to your credit score.

    An equal housing lender. NMLS #10287.

    Sell for more on Zillow
    Get a Zillow Showcase℠ listing at no additional cost and you could sell for .
    $379,000
    2% more
    +$7,580
    With Zillow Showcase(estimated)
    $386,580