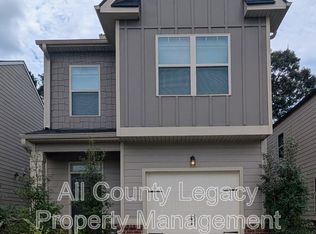
This hard-to-find 4-bedroom, 2.5-bathroom home features over 1,900 square feet of living space, making it one of the largest in the neighborhood. The open-concept kitchen features white cabinetry, a large island, granite countertops, and stainless steel appliances, and it seamlessly connects to the dining area and family room. Upstairs, you will find a large primary bedroom with a walk-in closet and a beautiful primary bathroom. Positioned in a unique location, the home features only one neighbor, with a large, grass-filled lot on the other side. The home offers access to excellent neighborhood amenities, including a pool, tennis courts, a playground, and a pavilion near the community lake. The subdivision is also conveniently located just minutes from shopping, dining, and I-20 via Salem Road.
Active
Price cut: $10K (9/22)
$305,000
195 Barshay Dr, Covington, GA 30016
4beds
1,916sqft
Single Family Residence
Built in 2021
1,306 Square Feet Lot
$304,300 Zestimate®
$159/sqft
$25/mo HOA
What's special
- 43 days
- 148
- 13
Zillow last checked:
Listing updated:
Listed by:
TJ Parks 404-587-4729,
Amazing Real Estate Agents LLC
Source: GAMLS,MLS#: 10832153
Facts & features
Interior
Bedrooms & bathrooms
- Bedrooms: 4
- Bathrooms: 3
- Full bathrooms: 2
- 1/2 bathrooms: 1
Rooms
- Room types: Family Room, Laundry
Heating
- Central, Zoned
Cooling
- Ceiling Fan(s), Central Air, Zoned
Appliances
- Included: Dishwasher, Disposal, Dryer, Electric Water Heater, Microwave, Oven/Range (Combo), Refrigerator, Stainless Steel Appliance(s), Washer
- Laundry: Mud Room
Features
- Double Vanity, High Ceilings, Separate Shower, Soaking Tub, Vaulted Ceiling(s), Walk-In Closet(s)
- Flooring: Carpet, Vinyl
- Windows: Double Pane Windows
- Basement: None
- Has fireplace: No
- Common walls with other units/homes: End Unit,No Common Walls
Interior area
- Total structure area: 1,916
- Total interior livable area: 1,916 sqft
- Finished area above ground: 1,916
- Finished area below ground: 0
Property
Parking
- Parking features: Attached, Garage, Garage Door Opener, Off Street
- Has attached garage: Yes
Features
- Levels: Two
- Stories: 2
- Patio & porch: Patio, Porch
Lot
- Size: 1,306 Square Feet
- Features: Level, Open Lot
- Residential vegetation: Cleared, Grassed
Details
- Parcel number: 0012E00000106000
Construction
Type & style
- Home type: SingleFamily
- Architectural style: Traditional
- Property subtype: Single Family Residence
- Attached to another structure: Yes
Materials
- Other
- Foundation: Slab
- Roof: Composition
Condition
- Resale
- New construction: No
- Year built: 2021
Utilities & green energy
- Electric: 220 Volts
- Sewer: Public Sewer
- Water: Public
- Utilities for property: Cable Available, Electricity Available, High Speed Internet, Sewer Available, Sewer Connected, Underground Utilities, Water Available
Community & HOA
Community
- Features: Playground, Pool, Tennis Court(s)
- Subdivision: Reserves/Lakewood Estates Un
HOA
- Has HOA: Yes
- Services included: Facilities Fee, Maintenance Grounds, Management Fee, Swimming, Tennis
- HOA fee: $300 annually
Location
- Region: Covington
Financial & listing details
- Price per square foot: $159/sqft
- Tax assessed value: $361,700
- Annual tax amount: $3,551
- Date on market: 8/24/2026
- Cumulative days on market: 43 days
- Listing agreement: Exclusive Right To Sell
- Listing terms: Cash,Conventional,FHA,VA Loan
- Electric utility on property: Yes
Estimated market value
$304,300
$289,000 - $320,000
$2,044/mo
Price history
| Date | Event | Price |
|---|---|---|
| 9/22/2026 | Price change | $305,000-3.2%$159/sqft |
Source:  GAMLS #10832153 Report a problem GAMLS #10832153 Report a problem | ||
| 8/24/2026 | Listed for sale | $315,000+19.1%$164/sqft |
Source: GAMLS #10832153 Report a problem | ||
| 12/17/2021 | Sold | $264,380$138/sqft |
Source: Public Record Report a problem | ||
Public tax history
| Year | Property taxes | Tax assessment |
|---|---|---|
| 2025 | $3,551 +2.4% | $144,680 +3.1% |
| 2024 | $3,470 +4.2% | $140,320 +6% |
| 2023 | $3,330 +4.4% | $132,400 +19.2% |
| 2022 | $3,190 +1354.1% | $111,080 +2214.2% |
| 2021 | $219 +11.6% | $4,800 +33.3% |
| 2020 | $197 -0.4% | $3,600 |
| 2019 | $197 +0.5% | $3,600 |
| 2018 | $197 +0.3% | $3,600 |
| 2017 | $196 +58.5% | $3,600 +20% |
| 2016 | $124 | $3,000 +150% |
| 2015 | $124 +55.4% | $1,200 +100% |
| 2014 | $80 | $600 |
| 2013 | -- | $600 +25% |
| 2012 | -- | $480 -70.7% |
| 2011 | -- | $1,640 -14.6% |
| 2010 | -- | $1,920 -40% |
| 2009 | -- | $3,200 |
Find assessor info on the county website
Monthly payment
Est. payment
Payment breakdown
Explore the cost of this home by adjusting the details. Changes won't be saved.Climate risks
Neighborhood: 30016
Nearby schools
Schools provided by the listing agent
- Elementary: Live Oak
- Middle: Clements
- High: Newton
Source: GAMLS. This data may not be complete. We recommend contacting the local school district to confirm school assignments for this home.


Similar homes
- $315,0004 bd3 ba2.3k sqft210 Spring Lake Ter, Covington, GA 30016Active

 MLS ID #10837953, Tony Crawford, HomeSmart. GAMLS
 - $333,0004 bd3 ba2.4k sqft155 Cherohala Ct, Covington, GA 30016Active
 MLS ID #10803769, Tremayne Williams, Real Estate Gurus Realty. GAMLS
 - $309,9003 bd2 ba1.3k sqft30 Zebulon Pl, Covington, GA 30016Active
 MLS ID #10800413, Peter Ann Chin, Atlanta Communities. GAMLS
 - $355,0004 bd3 ba2.3k sqft145 Chapel Heights Way, Covington, GA 30016Active
 MLS ID #10812190, Debi Jackson, Agents Realty LLC. GAMLS
 - $315,0004 bd3 ba2.4k sqft3012 River Garden Rd, Covington, GA 30016ActiveMLS ID #10795829, Stacy Sugarman, RE/MAX Center. GAMLS
- $365,0005 bd3 ba2.7k sqft4731 Thornwood Ct, Covington, GA 30016ActiveMLS ID #10855076, Dakota Bradley, Keller Williams Greater Athens. GAMLS
- $374,9004 bd3 ba2.4k sqft180 Edinburgh Ln, Covington, GA 30016ActiveMLS ID #10833738, Jennifer R Houston, HomeSmart. GAMLS
- $279,9003 bd2 ba1.6k sqft495 Robin Rd, Covington, GA 30016ActiveMLS ID #10837756, Robert E Salmons Jr., Entera Realty. GAMLS
- $299,9004 bd2 ba1.8k sqft10 Pine Shadow Cir, Covington, GA 30016ActiveMLS ID #10770777, Linda Brennan, The American Realty. GAMLS
- $319,9004 bd3 ba2.5k sqft115 Triumph Trl, Covington, GA 30016ActiveMLS ID #10790122, Jay Rolle, Keller Williams Realty Atl. Partners. GAMLS
- $269,9003 bd3 ba1.7k sqft35 Arnold Way, Covington, GA 30016ActiveMLS ID #10778817, Robert E Salmons Jr., Entera Realty. GAMLS
- $327,0004 bd3 ba2k sqft40 Great Ravine Trl, Covington, GA 30016ActiveMLS ID #10788351, David Haymore, The American Realty. GAMLS
- $349,8004 bd3 ba2.3k sqft1633 Brentwood Xing SE, Conyers, GA 30013ActiveMLS ID #10768774, Vicki Rickett, PVH Real Estate. GAMLS
- $295,0003 bd2 ba1.8k sqft365 Cook Dr, Ellenwood, GA 30294ActiveMLS ID #10858231, James Harton, Kolt Christopher Homes Inc.. GAMLS
- $340,0003 bd3 ba1.9k sqft1723 Prospect Way SW, Conyers, GA 30094ActiveMLS ID #10856376, Demetrion King, Asia Realty by Mo'Land Group. GAMLS
- $385,0004 bd3 ba2.4k sqft95 Bridgemill Dr, Covington, GA 30014ActiveMLS ID #10819192, Monique Lennon, Joe Stockdale Real Estate. GAMLS
- $328,9004 bd2 ba1.9k sqft900 Stone Lea Trce, Oxford, GA 30054ActiveMLS ID #10825351, Mark Spain, Mark Spain Real Estate. GAMLS
- $349,0004 bd3 ba2.3k sqft1218 Brookstone Cir, Conyers, GA 30012ActiveMLS ID #10840876, Shevonne Rumph-Bratton, HomeSmart. GAMLS
- $349,9994 bd3 ba2.2k sqft1255 Brookstone Cir, Conyers, GA 30012ActiveMLS ID #10758613, Charlette Graham, Keller Williams Realty Atl. Partners. GAMLS
- $316,0004 bd4 ba2.8k sqft2900 Stonecrest Point, Conyers, GA 30094ActiveMLS ID #10843421, Teresa Homan, Mainstay Brokerage. GAMLS
