Skip main navigation
Closed
  • Price Unknown

    195 Bayberry Ln, Hamilton, MT 59840

    3beds
    1,506sqft
    Single Family Residence
    Built in 2015
    5,924 Square Feet Lot
    $486,500 Zestimate®
    $--/sqft
    $2,197 Estimated rent

    Home value

    $486,500

    $336,000 - $705,000

    $2,197/mo

    Zestimate® history
    Loading
    Loading...

    Owner options

    List your home for rent

    $2,197/mo

    Rent Zestimate®

    Find your next renter with Zillow Rental Manager. Plus, with online applications, you can quickly screen prospective tenants – for free.

    Learn more

    $2,197/mo

    Rent Zestimate®

    Refinance and save

    $280/mo

    Est. payment

    Refinancing to a lower rate could help reduce your monthly payments and save thousands over the life of the loan.

    See today's rates

    $280/mo

    Est. payment

    Explore your selling options

    Work with a Zillow partner agent

    Leverage their expertise and Zillow's premium Showcase listings to get your home seen by more buyers.

    Get started

    List with your own agent

    Get your home in front of millions of buyers by listing it on Zillow.

    Learn how to do it

    Sell it yourself

    Take full control of how buyers see your home on Zillow by listing For Sale by Owner (FSBO).

    List your home

    What's special

    Desirable corner lotPrivacy-fenced backyard and patioBright and cheery interiorCozy gas fireplaceKitchen features an islandSpacious primary suiteLarge walk-in closet
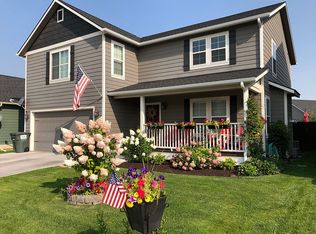
    Welcome to 195 Bayberry Ln—this charming 3 bed, 2 bath, 1,506 sq ft single-level home located in the heart of Hamilton offers comfort, convenience, and style. Step inside to a bright and cheery interior featuring new flooring throughout the living area, bedrooms, and hallway, along with fresh interior and exterior paint. The inviting living space is anchored by a cozy gas fireplace, perfect for relaxing evenings. The kitchen features an island and flows seamlessly into the dining area, complete with a slider leading to the privacy-fenced backyard and patio—ideal for indoor/outdoor living and entertaining. The spacious primary suite includes a large walk-in closet and an en-suite bathroom with double sinks. Two additional bedrooms and a full guest bath provide plenty of space for family or guests. A dedicated laundry room offers added convenience with direct access to the attached 2-car garage. Situated on a desirable corner lot, this home offers both space and accessibility in a prime location.

    Zillow last checked:

    Listing updated:

    Listed by:

    Shelley Irwin 406-381-7165,

    Berkshire Hathaway HomeServices - Hamilton,

    Bruce Gould 406-360-8348,

    Berkshire Hathaway HomeServices - Hamilton

    Bought with:

    Bobbi J J Lockhart, RRE-BRO-LIC-7053

    PureWest Real Estate - Hamilton

    Source: MRMLS,MLS#: 30068380MLS Logo

    Facts & features

    Interior

    Bedrooms & bathrooms
    • Bedrooms: 3
    • Bathrooms: 2
    • Full bathrooms: 2
    Heating
    • Forced Air, Gas
    Appliances
    • Included: Dryer, Dishwasher, Range, Refrigerator, Washer
    • Laundry: Washer Hookup
    Features
    • Basement: Crawl Space
    • Number of fireplaces: 1
    Interior area
    • Total interior livable area: 1,506 sqft
    • Finished area below ground: 0

    Property

    Parking
    • Total spaces: 2
    • Parking features: Garage - Attached
    • Attached garage spaces: 2
    Features
    • Levels: One
    • Stories: 1
    • Patio & porch: Patio, Porch
    • Fencing: Back Yard
    Lot
    • Size: 5,924 Square Feet
    Details
    • Parcel number: 13146830212060000
    • Special conditions: Standard

    Construction

    Type & style
    • Home type: SingleFamily
    • Architectural style: Ranch
    • Property subtype: Single Family Residence
    Materials
    • Foundation: Poured
    • Roof: Asphalt
    Condition
    • New construction: No
    • Year built: 2015

    Utilities & green energy

    • Sewer: Public Sewer
    • Water: Public
    • Utilities for property: Electricity Connected, Natural Gas Connected

    Community & HOA

    HOA
    • Has HOA: Yes
    • Amenities included: Park
    • Services included: Common Area Maintenance, Snow Removal
    • HOA fee: $280 annually
    • HOA name: Arbors Homeowners Association
    Location
    • Region: Hamilton

    Financial & listing details

    • Tax assessed value: $514,800
    • Annual tax amount: $1,924
    • Date on market: 4/9/2026
    • Listing agreement: Exclusive Right To Sell
    • Road surface type: Asphalt

    Price history

    DateEventPrice
    4/24/2026Sold--
    Source: MRMLS #30068380 Report a problem
    4/9/2026Listed for sale$497,500+84.3%$330/sqft
    Source: MRMLS #30068380 Report a problem
    10/11/2017Sold--
    Source: MRMLS #21711205 Report a problem
    9/7/2017Listed for sale$270,000$179/sqft
    Source: Berkshire Hathaway MT Properties Hamilton #61364 Report a problem
    11/16/2015Sold--
    Source: MRMLS #10057807 Report a problem

    Public tax history

    YearProperty taxesTax assessment
    2025$1,747 -13.3%$514,800 +20.3%
    2024$2,015 -27.2%$427,900
    2023$2,770 +38.1%$427,900 +52.7%
    2022$2,005 -0.8%$280,200
    2021$2,022 -15.8%$280,200 +13%
    2020$2,402 -2.9%$248,000
    2019$2,473 +1.4%$248,000 +7.9%
    2018$2,439 +1.9%$229,800
    2017$2,394 +33%$229,800 +27.5%
    2016$1,799 +368.4%$180,300 +361.8%
    2015$384 -29.6%$39,040 +18.1%
    2014$546 +30.7%$33,065 +9%
    2013$418 -1%$30,347 +10.6%
    2012$422 $27,437
    Find assessor info on the county website

    Neighborhood: 59840

    Nearby schools

    GreatSchools rating