Skip main navigation
Off market
  • $1,296,100

    195 Bionia Ave, Staten Island, NY 10305

    5beds
    2,600sqft
    SingleFamily
    Built in 2010
    3,998 Square Feet Lot
    $1,296,100 Zestimate®
    $499/sqft
    $4,466 Estimated rent

    Home value

    $1,296,100

    $1.22M - $1.37M

    $4,466/mo

    Zestimate® history
    Loading
    Loading...

    Owner options

    List your home for rent

    $4,466/mo

    Rent Zestimate®

    Find your next renter with Zillow Rental Manager. Plus, with online applications, you can quickly screen prospective tenants – for free.

    Learn more

    $4,466/mo

    Rent Zestimate®

    Refinance and save

    $8,024/mo

    Est. payment

    Refinancing to a lower rate could help reduce your monthly payments and save thousands over the life of the loan.

    See today's rates

    $8,024/mo

    Est. payment

    Explore your selling options

    Work with a Zillow partner agent

    Leverage their expertise and Zillow's premium Showcase listings to get your home seen by more buyers.

    Get started

    List with your own agent

    Get your home in front of millions of buyers by listing it on Zillow.

    Learn how to do it

    Sell it yourself

    Take full control of how buyers see your home on Zillow by listing For Sale by Owner (FSBO).

    List your home

    What's special

    Open floor planWood-burning fireplaceWalk-in closetFront yardWooden deck

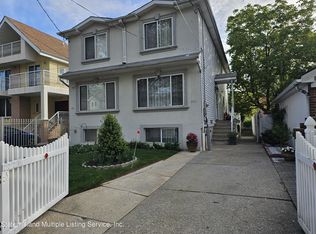
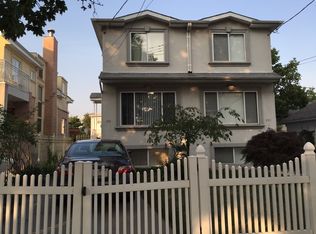
    Welcome to this extraordinary home situated in the neighborhood of Arrochar. Masterfully engineered with a solitary steel framing, brick, and stone construction. This ultra-modern colonial was custom built from top to bottom, infused with a combination of modern sensibility and the owner's distinctive contemporary taste. As soon as you step inside the sophisticated foyer you're struck by the extraordinary design as well as the light shining through from every direction. The main level is designed to capture the beaming light throughout the home with gorgeous custom large windows, soaring ceilings, and an open floor plan to enhance your everyday living experience. Upon entering the main living space your eye is immediately drawn to the dramatic glass railing with floating staircase, incredibly high ceilings, and a wood-burning fireplace featuring a stone mantle as a stunning focal feature. The beautifully designed custom kitchen cabinetry with granite counters and flooring are accompanied by the grand island and chef-worthy appliances by Bosch. The kitchen has direct access through sliding doors to a spacious balcony for hosting family and friends. Next to the kitchen is an open dining area that is perfect for family dinners. To conclude this floor, the main level also features a den that can be used as a guest room or an office and a modern powder room for the guests. Heading upstairs to the second floor, most bedrooms feature private balconies ultimately to escape to pure tranquility. Filled with a mix of simple elegance and avant-garde twists, there's a luxury to be found in every room. There are three bedrooms on this floor including the primary suite, and two baths. The grand primary suite's vaulted ceiling will welcome you to dreamland featuring a staggering walk-in closet, and a private spa-like four-piece bath. The other two bedrooms include private balconies with sliding doors and their very own custom closets. Down this hallway, there is another beautiful full bath. Now heading toward the third floor, you will be able to view over the glass railings the height of luxury in this home. This is the ultimate suite with a flawless bath featuring the most gorgeous glass tile shower. Walking straight out to the balcony, impeccable for relaxation during the warm weather. Finally, there is a fully finished superb lower level, which is truly special. The basement features a surround sound system, a bathroom, laundry room, and an impressive sauna. Had a long day at work? Look no further by just heading down to your very own sauna. Outside walk down even farther to an opulent wooden deck to enjoy the ambiance. The front yard is generous for a playground while being perfectly enclosed by trees and a gate for privacy. Located just a few blocks away, you have a number of restaurants, shopping centers, and transportation to get you to NYC. Staten Island's most epic architectural treasures.

    This property is not currently displayed as for sale or rent on Zillow. This may be different from what's on other websites or public sources.

    Facts & features

    Interior

    Bedrooms & bathrooms
    • Bedrooms: 5
    • Bathrooms: 5
    • Full bathrooms: 1
    • 1/2 bathrooms: 4
    Heating
    • Forced air, Gas
    Cooling
    • Wall
    Appliances
    • Included: Dishwasher, Dryer, Microwave, Range / Oven, Washer
    Features
    • Flooring: Tile, Hardwood
    • Basement: Finished, Full
    • Has fireplace: Yes
    • Fireplace features: Propane Stove
    Interior area
    • Total interior livable area: 2,600 sqft

    Property

    Features
    • Patio & porch: Deck
    • Exterior features: Stucco, Brick
    • Fencing: Fenced
    Lot
    • Size: 3,998 Square Feet
    • Features: Near Bus
    Details
    • Parcel number: 032570014
    • Lease amount: $0

    Construction

    Type & style
    • Home type: SingleFamily
    • Architectural style: Colonial
    Materials
    • Roof: Asphalt
    Condition
    • Year built: 2010
    • Major remodel year: 0

    Utilities & green energy

    • Electric: Amps(0)

    Community & HOA

    Community
    • Security: Fire Sprinkler System
    Location
    • Region: Staten Island

    Financial & listing details

    • Price per square foot: $499/sqft
    • Tax assessed value: $1,301,000
    • Annual tax amount: $9,388
    • Date available: 08/12/2021

    Price history

    DateEventPrice
    12/8/2021Listing removed--
    Source: NY State MLS Report a problem
    8/19/2021Listed for sale$1,399,000+93%$538/sqft
    Source: NY State MLS #11017514 Report a problem
    12/8/2010Sold$725,000-3.3%$279/sqft
    Source: Public Record Report a problem
    1/9/2010Listed for sale$749,500+120.4%$288/sqft
    Source: Ultra Agent Report a problem
    2/17/2005Sold$340,000+22.5%$131/sqft
    Source: Public Record Report a problem
    5/23/2003Sold$277,500$107/sqft
    Source: Public Record Report a problem

    Public tax history

    YearProperty taxesTax assessment
    2025$9,388 $78,060 +21.8%
    2024$9,388 $64,080 -7.4%
    2023-- $69,180 +22.9%
    2022-- $56,280 -3.7%
    2021-- $58,440 +1.2%
    2020$8,245 $57,720 +3.6%
    2019$8,245 $55,740 +48.2%
    2018-- $37,617 +6%
    2017$7,234 +8.1%$35,488 +6%
    2016$6,693 $33,480 +3.1%
    2015$6,693 +7.4%$32,460
    2014$6,229 $32,460
    2013-- $32,460 -3.7%
    2012-- $33,720 -6.4%
    2011-- $36,036 +2.6%
    2010-- $35,118 +2%
    2009-- $34,427
    Find assessor info on the county website

    Neighborhood: South Beach

    Nearby schools

    GreatSchools rating
    Get a cash offer in 3 minutes
    Find out how much your home could sell for in as little as 3 minutes with a no-obligation cash offer.
    Estimated market value
    $1,296,100
    Get a cash offer in 3 minutes
    Find out how much your home could sell for in as little as 3 minutes with a no-obligation cash offer.
    Estimated market value
    $1,296,100