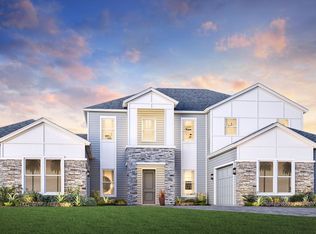
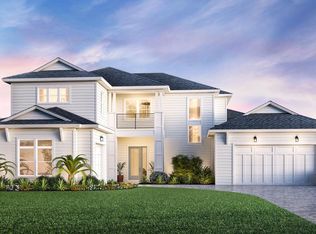
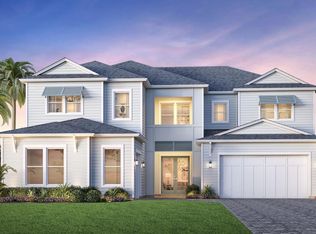
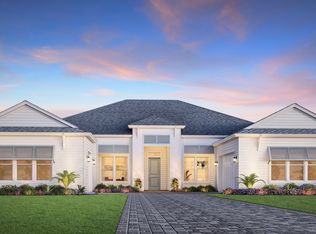
The Belfort is wonderfully crafted, boasting an impressive two-story open floor plan. Upon entering the foyer, you are greeted by a luxurious great room with an exquisite tray ceiling and beautiful views of the covered lanai. Adjacent to the great room is a casual dining area and the well-equipped kitchen that features a large center island with breakfast bar, ample counter and cabinet space, and a roomy pantry. A spacious flex room off the foyer provides additional living space that can be tailored to suit your preferences. Enhanced by a tray ceiling, the primary bedroom suite offers a large walk-in closet, and a serene primary bath defined by dual vanities, a freestanding tub, a luxe shower, and a private water closet. The second floor is highlighted by a generous loft as well as a sizable secondary bedroom with a walk-in closet and shared hall bath. Two additional secondary bedrooms are secluded off the foyer, featuring ample closets and sharing a hall bath. The Belfort also offers a convenient powder room, an everyday entry, easily accessible laundry, and plenty of storage throughout. Disclaimer: Photos are images only and should not be relied upon to confirm applicable features.
This property is not currently displayed as for sale or rent on Zillow. This may be different from what's on other websites or public sources.