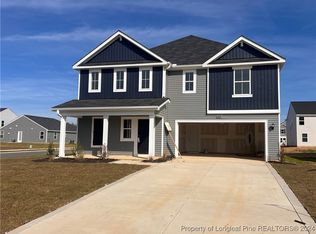
**Seller is offering incentive*** This beautiful open-concept home offers 3 spacious bedrooms and 2 full bathrooms, designed with both comfort and functionality in mind. The single-story layout makes everyday living easy, with a seamless flow between the living room, dining area, and kitchen—perfect for entertaining or just enjoying time at home.
Each bedroom features a walk-in closet, giving you plenty of storage space throughout. The kitchen is nicely finished with a tile backsplash, adding a stylish touch to the heart of the home.
Step outside to a fully fenced backyard with white vinyl privacy fencing, ideal for relaxing or hosting. You’ll also love the expanded concrete patio—perfect for outdoor seating or grilling.
With thoughtful upgrades already in place, this home truly feels better than new and is ready for you to move right in! Community Clubhouse, Community Street Lights, Fitness Center, Playground, Sidewalks
For sale
Price cut: $2K (8/11)
$298,000
195 Bracknell Ln, Raeford, NC 28376
3beds
1,725sqft
Single Family Residence
Built in 2024
6,969 Square Feet Lot
$297,300 Zestimate®
$173/sqft
$30/mo HOA
What's special
Single-story layoutOpen-concept home
- 128 days
- 299
- 24
Zillow last checked:
Listing updated:
Listed by:
DIANNA COLE,
D COLE REALTY GROUP, LLC.
Source: LPRMLS,MLS#: 761528 Originating MLS: Longleaf Pine Realtors
Originating MLS: Longleaf Pine RealtorsFacts & features
Interior
Bedrooms & bathrooms
- Bedrooms: 3
- Bathrooms: 2
- Full bathrooms: 2
Heating
- Electric, Forced Air, Heat Pump
Cooling
- Central Air, Electric
Appliances
- Included: Dishwasher, Microwave, Range
- Laundry: Washer Hookup, Dryer Hookup, Main Level
Features
- Breakfast Area, Ceiling Fan(s), Double Vanity, Entrance Foyer, Granite Counters, Primary Downstairs, Bath in Primary Bedroom, Open Concept, Open Floorplan, Pantry, Walk-In Closet(s), Walk-In Shower, Window Treatments
- Flooring: Carpet, Luxury Vinyl Plank, Vinyl
- Windows: Blinds
- Basement: None
- Has fireplace: No
- Fireplace features: None
Interior area
- Total interior livable area: 1,725 sqft
Video & virtual tour
Property
Parking
- Total spaces: 1
- Parking features: Attached, Garage
- Attached garage spaces: 1
Features
- Levels: One
- Stories: 1
- Patio & porch: Covered, Patio, Porch
- Exterior features: Corner Lot, Fence, Patio
- Fencing: Back Yard,Privacy
Lot
- Size: 6,969 Square Feet
- Features: < 1/4 Acre, Cleared
- Topography: Cleared
Details
- Parcel number: 494450001496
- Special conditions: Standard
Construction
Type & style
- Home type: SingleFamily
- Architectural style: One Story
- Property subtype: Single Family Residence
Materials
- Vinyl Siding
Condition
- Good Condition
- New construction: No
- Year built: 2024
Utilities & green energy
- Sewer: County Sewer
- Water: Public
Community & HOA
Community
- Features: Fitness Center, Street Lights, Sidewalks
- Security: Smoke Detector(s)
- Subdivision: Kirwin Village
HOA
- Has HOA: Yes
- HOA fee: $360 annually
- HOA name: Little And Young
Location
- Region: Raeford
Financial & listing details
- Price per square foot: $173/sqft
- Tax assessed value: $239,070
- Annual tax amount: $2,114
- Date on market: 4/30/2026
- Cumulative days on market: 130 days
- Listing terms: New Loan
- Inclusions: None
- Exclusions: None
- Ownership: Private Owner
- Road surface type: Paved
Estimated market value
$297,300
$282,000 - $312,000
$1,914/mo
Price history
| Date | Event | Price |
|---|---|---|
| 8/11/2026 | Price change | $298,000-0.7%$173/sqft |
Source:  LPRMLS #761528 Report a problem LPRMLS #761528 Report a problem | ||
| 7/1/2026 | Price change | $300,000-2%$174/sqft |
Source: LPRMLS #761528 Report a problem | ||
| 5/27/2026 | Price change | $306,000-0.4%$177/sqft |
Source: LPRMLS #761528 Report a problem | ||
| 4/30/2026 | Listed for sale | $307,100$178/sqft |
Source: LPRMLS #761528 Report a problem | ||
Public tax history
| Year | Property taxes | Tax assessment |
|---|---|---|
| 2025 | $2,114 +363.2% | $239,070 +334.7% |
| 2024 | $457 | $55,000 |
Find assessor info on the county website
Monthly payment
Est. payment
Payment breakdown
Explore the cost of this home by adjusting the details. Changes won't be saved.Climate risks
Neighborhood: 28376
Nearby schools
Schools provided by the listing agent
- Middle: Hoke County Schools
- High: Hoke County Schools
Source: LPRMLS. This data may not be complete. We recommend contacting the local school district to confirm school assignments for this home.


Similar homes
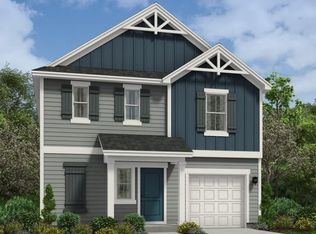
- $289,9993 bd2 ba1.7k sqft250 Melbourne Dr, Raeford, NC 28376For Sale
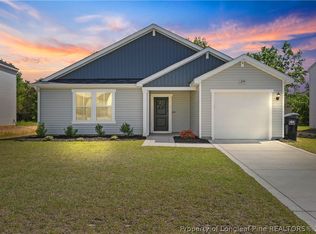 MLS ID #767948, NEXT SEASON HOMES TEAM POWERED BY LPT REALTY, LPT REALTY LLC. LPRMLS
 - $275,0003 bd3 ba1.7k sqft246 Fallingleaf Dr, Raeford, NC 28376For Sale
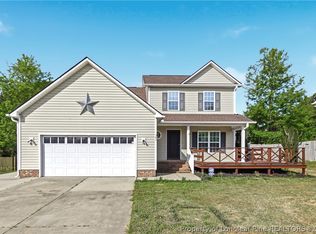 MLS ID #760301, TIFFANY BIELLI, EMPIRE REALTY AND DESIGN, LLC.. LPRMLS
 - $299,9003 bd3 ba1.9k sqft626 Fairfield Cir, Raeford, NC 28376For Sale
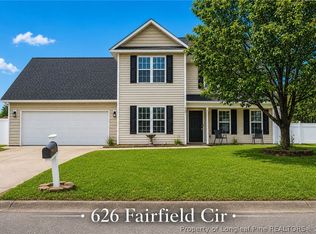 MLS ID #766923, SEAN MCDONOUGH, HIVE REALTY GROUP. LPRMLS
 - $265,0003 bd2 ba1.5k sqft675 Hogart St, Raeford, NC 28376For Sale
 MLS ID #766907, STEFANIE PORTER, EXP REALTY LLC. LPRMLS
 - $310,0004 bd3 ba1.9k sqft5600 Arabia Rd, Lumber Bridge, NC 28357For Sale
 MLS ID #10190622, Marissa Paige Ferrell. Doorify MLS
