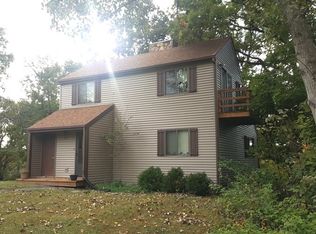
Welcome to your move-in-ready waterfront retreat in the gated Lake Wildwood community! **Coming fully furnished**, this beautiful home is ready for you to start enjoying lake life from day one. Nestled among the trees, it offers the perfect blend of privacy, nature, and waterfront living. The open-concept living room and kitchen create a bright, inviting space that's ideal for everyday living and entertaining. This well-maintained home has seen numerous recent updates, including a newer roof, water heater, A/C unit, dishwasher, refrigerator, oven, washer, and dryer. The kitchen and main-level bathroom have also been beautifully updated within the past two years, giving you modern finishes and peace of mind. When winter arrives, there's no better place to be than relaxing in front of the stunning stone fireplace. Whether you choose the warmth of the gas or wood-burning option, it's truly the best seat in the house. Designed with gatherings in mind, this home features multiple living spaces, including a welcoming main-level living area and a spacious walkout lower level, giving everyone room to relax and unwind. Whether you're hosting weekend getaways or enjoying everyday life at the lake, this home's thoughtful layout makes entertaining effortless. Step outside to the newly renovated composite deck, where you can relax and take in the peaceful lake views. Recently updated stairs lead to a spacious lakeside deck and dock, providing the perfect setting for entertaining, fishing, or simply soaking in the beauty of the water. Experience the tranquility of lake living while enjoying everything Lake Wildwood has to offer, including two lakes perfect for fishing and boating, two beaches, a swimming pool, clubhouse, marina, tennis and pickleball courts, basketball courts, multiple parks with covered pavilions and playgrounds, scenic nature trails, and so much more. Whether you're looking for a full-time residence, a vacation home, or the perfect weekend getaway, this waterfront gem is ready for you to enjoy. Just bring your suitcase and start making memories! All offers are subject to Lake Wildwood rules, covenants, and rights of first refusal.
Contingent
$519,000
195 Breezy Point Ct, Varna, IL 61375
4beds
2,170sqft
Single Family Residence
Built in 2004
-- sqft lot
$507,000 Zestimate®
$239/sqft
$86/mo HOA
What's special
- 29 days
- 1,595
- 44
Likely to sell faster than
Zillow last checked:
Listing updated:
Listed by:
Donna Bayler 815-760-2204,
Local Realty Group, Inc.
Source: MRED as distributed by MLS GRID,MLS#: 12716085

Facts & features
Interior
Bedrooms & bathrooms
- Bedrooms: 4
- Bathrooms: 2
- Full bathrooms: 2
Rooms
- Room types: Deck, Sun Room
Primary bedroom
- Features: Flooring (Carpet), Window Treatments (All), Bathroom (Full)
- Level: Main
- Area: 195 Square Feet
- Dimensions: 15X13
Bedroom 2
- Features: Flooring (Carpet), Window Treatments (All)
- Level: Main
- Area: 120 Square Feet
- Dimensions: 10X12
Bedroom 3
- Features: Flooring (Carpet)
- Level: Basement
- Area: 156 Square Feet
- Dimensions: 13X12
Bedroom 4
- Features: Flooring (Carpet)
- Level: Basement
- Area: 130 Square Feet
- Dimensions: 13X10
Deck
- Features: Flooring (Other)
- Level: Main
- Area: 320 Square Feet
- Dimensions: 10X32
Dining room
- Features: Flooring (Carpet)
- Level: Main
- Area: 208 Square Feet
- Dimensions: 16X13
Family room
- Features: Flooring (Carpet)
- Level: Basement
- Area: 644 Square Feet
- Dimensions: 28X23
Kitchen
- Features: Kitchen (Eating Area-Breakfast Bar, Island, Pantry-Closet), Flooring (Ceramic Tile)
- Level: Main
- Area: 169 Square Feet
- Dimensions: 13X13
Laundry
- Features: Flooring (Other)
- Level: Basement
- Area: 100 Square Feet
- Dimensions: 10X10
Living room
- Features: Flooring (Carpet)
- Level: Main
- Area: 224 Square Feet
- Dimensions: 16X14
Sun room
- Features: Flooring (Other), Window Treatments (Shades)
- Level: Main
- Area: 192 Square Feet
- Dimensions: 12X16
Heating
- Propane
Cooling
- Central Air
Appliances
- Included: Range, Microwave, Dishwasher, Refrigerator, Washer, Dryer
Features
- Cathedral Ceiling(s), 1st Floor Bedroom, 1st Floor Full Bath
- Windows: Skylight(s)
- Basement: Finished,Full,Walk-Out Access
- Number of fireplaces: 1
- Fireplace features: Wood Burning, Gas Starter, Living Room
Interior area
- Total structure area: 2,170
- Total interior livable area: 2,170 sqft
Property
Parking
- Total spaces: 6
- Parking features: Concrete, Driveway, Yes, Owned
- Has uncovered spaces: Yes
Accessibility
- Accessibility features: No Disability Access
Features
- Patio & porch: Deck, Screened
- Has view: Yes
- View description: Water, Back of Property
- Has water view: Yes
- Water view: Water,Back of Property
- Waterfront features: Lake Front
Lot
- Dimensions: 61X211X110X196
- Features: Wooded
Details
- Parcel number: 06181520030
- Special conditions: None
Construction
Type & style
- Home type: SingleFamily
- Property subtype: Single Family Residence
Materials
- Vinyl Siding
Condition
- New construction: No
- Year built: 2004
Utilities & green energy
- Electric: Circuit Breakers
- Sewer: Septic Tank
- Water: Private, Community
Community & HOA
Community
- Features: Clubhouse, Park, Pool, Tennis Court(s), Lake, Dock, Water Rights, Gated
HOA
- Has HOA: Yes
- Services included: Insurance, Security, Clubhouse, Pool, Lake Rights, Other
- HOA fee: $1,030 annually
Location
- Region: Varna
Financial & listing details
- Price per square foot: $239/sqft
- Tax assessed value: $83,602
- Annual tax amount: $5,871
- Date on market: 7/30/2026
- Ownership: Fee Simple w/ HO Assn.
- Has irrigation water rights: Yes
Estimated market value
$507,000
$482,000 - $532,000
$1,937/mo
Price history
| Date | Event | Price |
|---|---|---|
| 8/8/2026 | Contingent | $519,000$239/sqft |
Source: | ||
| 7/30/2026 | Listed for sale | $519,000+120.9%$239/sqft |
Source: | ||
| 5/17/2013 | Sold | $235,000$108/sqft |
Source: | ||
Public tax history
| Year | Property taxes | Tax assessment |
|---|---|---|
| 2024 | $5,626 +5.7% | $83,602 +8.9% |
| 2023 | $5,321 +2.5% | $76,770 +10.5% |
| 2022 | $5,194 +3.1% | $69,481 +7.9% |
| 2021 | $5,038 +1.7% | $64,394 +3.6% |
| 2020 | $4,954 +0.2% | $62,157 +1.3% |
| 2019 | $4,944 | $61,389 |
| 2018 | -- | $61,389 -2% |
| 2017 | -- | $62,641 -6.6% |
| 2016 | -- | $67,062 +0.5% |
| 2014 | -- | $66,750 +1.8% |
| 2013 | -- | $65,577 +0.7% |
| 2012 | -- | $65,089 -10.7% |
| 2011 | -- | $72,913 -3.3% |
| 2010 | -- | $75,377 |
Find assessor info on the county website
Monthly payment
Est. payment
Payment breakdown
Explore the cost of this home by adjusting the details. Changes won't be saved.Climate risks
Neighborhood: 61375
Nearby schools
Schools provided by the listing agent
- Elementary: Midland Elementary School
- Middle: Midland Middle School
- High: Midland High School
- District: 7
Source: MRED as distributed by MLS GRID. This data may not be complete. We recommend contacting the local school district to confirm school assignments for this home.