$$$PRICE REDUCTION$$$***MOTIVATED SELLERS*** Enjoy modern country living in the desirable Monarch Estates subdivision located in Poolville. Built in 2022 and situated on approximately 1 acre, this well maintained 3 bedroom, 2 bath home offers a functional open concept floor plan designed for comfortable everyday living. The kitchen is highlighted by beautiful granite countertops with spacious cabinets and the layout connects seamlessly to the main living area, making it ideal for entertaining and family gatherings. Outside, enjoy the freedom and possibilities that come with a full acre of land to provide plenty of room for a shop, garden, outdoor activities, or simply enjoying the peaceful Parker County setting. Whether you prefer modern farmhouse, rustic charm, or contemporary style, this home offers the opportunity to make it your own. With the easy access to FM 920, Springtown, Weatherford, and Fort Worth, this property offers the tranquility of rural living without sacrificing accessibility. Whether you're looking for your first home, downsizing, or seeking a newer home with room to spread out, this property is one you won't want to miss. Shed, window coverings, vivint security system, and water filtration system will convey with the property.
Sold
Price Unknown
195 Brown Ln, Poolville, TX 76487
3beds
1,425sqft
Single Family Residence
Built in 2021
1 Acres Lot
$296,100 Zestimate®
$--/sqft
$2,210 Estimated rent
Home value
$296,100
$281,000 - $311,000
$2,210/mo
Zestimate® history
Owner options
List your home for rent
$2,210/mo
Rent Zestimate®
Find your next renter with Zillow Rental Manager. Plus, with online applications, you can quickly screen prospective tenants – for free.
$2,210/mo
Rent Zestimate®
Refinance and save
Refinancing to a lower rate could help reduce your monthly payments and save thousands over the life of the loan.
Explore your selling options
Work with a Zillow partner agent
Leverage their expertise and Zillow's premium Showcase listings to get your home seen by more buyers.
Get startedList with your own agent
Get your home in front of millions of buyers by listing it on Zillow.
Learn how to do itSell it yourself
Take full control of how buyers see your home on Zillow by listing For Sale by Owner (FSBO).
List your homeWhat's special
Water filtration systemFull acre of landBeautiful granite countertopsPeaceful parker county settingWindow coveringsSpacious cabinets
Zillow last checked:
Listing updated:
Listed by:
Tonya Mcdowell 0772347 817-291-4346,
Keller Williams Heritage West 817-441-4000
Bought with:
Shanna Boleman, 0646065
Rutledge Realty Group, LLC
Source: NTREIS,MLS#: 21301764
Facts & features
Interior
Bedrooms & bathrooms
- Bedrooms: 3
- Bathrooms: 2
- Full bathrooms: 2
Primary bedroom
- Features: Ceiling Fan(s), En Suite Bathroom
- Level: First
- Dimensions: 12 x 15
Bedroom
- Features: Ceiling Fan(s), Walk-In Closet(s)
- Level: First
- Dimensions: 14 x 11
Bedroom
- Features: Ceiling Fan(s), Walk-In Closet(s)
- Level: First
- Dimensions: 14 x 11
Primary bathroom
- Features: Built-in Features, Closet Cabinetry, Dual Sinks, Stone Counters, Separate Shower
- Level: First
- Dimensions: 7 x 9
Other
- Features: Built-in Features, Stone Counters
- Level: First
- Dimensions: 10 x 5
Living room
- Features: Ceiling Fan(s)
- Level: First
- Dimensions: 0 x 0
Heating
- Central, Electric, ENERGY STAR/ACCA RSI Qualified Installation, ENERGY STAR Qualified Equipment, Heat Pump
Cooling
- Central Air, Ceiling Fan(s), Electric, ENERGY STAR Qualified Equipment
Appliances
- Included: Dishwasher, Electric Range, Electric Water Heater, Disposal, Microwave, Vented Exhaust Fan, Water Purifier
- Laundry: Washer Hookup, Dryer Hookup, ElectricDryer Hookup, Laundry in Utility Room
Features
- Built-in Features, Decorative/Designer Lighting Fixtures, Eat-in Kitchen, Granite Counters, High Speed Internet, Kitchen Island, Open Floorplan, Cable TV, Walk-In Closet(s)
- Flooring: Carpet, Tile
- Windows: Window Coverings
- Has basement: No
- Has fireplace: No
Interior area
- Total interior livable area: 1,425 sqft
Property
Parking
- Total spaces: 2
- Parking features: Additional Parking, Driveway
- Carport spaces: 2
- Covered spaces: 1
Features
- Levels: One
- Stories: 1
- Patio & porch: Covered, Front Porch
- Pool features: None
Lot
- Size: 1 Acres
- Features: Acreage, Back Yard, Cleared, Lawn, Subdivision
Details
- Additional structures: Shed(s)
- Parcel number: R000118192
Construction
Type & style
- Home type: SingleFamily
- Architectural style: Farmhouse,Modern,Detached
- Property subtype: Single Family Residence
Materials
- Fiber Cement
- Foundation: Slab
- Roof: Shingle
Condition
- Resale
- Year built: 2021
Utilities & green energy
- Sewer: Septic Tank
- Utilities for property: Electricity Available, Electricity Connected, Septic Available, Separate Meters, Underground Utilities, Water Available, Cable Available
Green energy
- Energy efficient items: Appliances
Community & HOA
Community
- Features: Community Mailbox
- Security: Security System Owned, Smoke Detector(s)
- Subdivision: Monarch Estates Pc
HOA
- Has HOA: No
Location
- Region: Poolville
Financial & listing details
- Tax assessed value: $282,580
- Annual tax amount: $3,766
- Date on market: 6/15/2026
- Cumulative days on market: 44 days
- Listing terms: Cash,Conventional,FHA,USDA Loan,VA Loan
- Exclusions: TV's, TV mounts, jewelry mirror
Price history
| Date | Event | Price |
|---|---|---|
| 8/18/2026 | Sold | -- |
Source: NTREIS #21301764 Report a problem | ||
| 8/6/2026 | Pending sale | $295,000$207/sqft |
Source: NTREIS #21301764 Report a problem | ||
| 7/30/2026 | Contingent | $295,000$207/sqft |
Source: NTREIS #21301764 Report a problem | ||
| 6/28/2026 | Price change | $295,000-4.8%$207/sqft |
Source: NTREIS #21301764 Report a problem | ||
| 6/15/2026 | Listed for sale | $310,000+17.4%$218/sqft |
Source: NTREIS #21301764 Report a problem | ||
| 5/23/2022 | Sold | -- |
Source: NTREIS #20034120 Report a problem | ||
| 5/2/2022 | Pending sale | $264,000$185/sqft |
Source: NTREIS #20034120 Report a problem | ||
| 4/22/2022 | Contingent | $264,000$185/sqft |
Source: NTREIS #20034120 Report a problem | ||
| 4/16/2022 | Listed for sale | $264,000$185/sqft |
Source: NTREIS #20034120 Report a problem | ||
Public tax history
| Year | Property taxes | Tax assessment |
|---|---|---|
| 2025 | $2,704 -5.2% | $282,580 +5.8% |
| 2024 | $2,853 -3.6% | $267,080 +0.8% |
| 2023 | $2,961 +24.1% | $265,080 +98.1% |
| 2022 | $2,386 | $133,820 |
Find assessor info on the county website
Neighborhood: 76487
Nearby homes
- $161,000-- bd-- ba1.1k sqft432 Brown Ln, Poolville, TX 76487Off Market
- $--3 bd2 ba1.3k sqft1001 Brown Ct, Poolville, TX 76487Sold
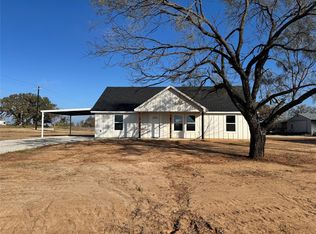
- $--4 bd2 ba1.6k sqft171 Brown Ln, Poolville, TX 76487Sold

- $--3 bd2 ba1.4k sqft203 Brown Ln, Poolville, TX 76487Sold
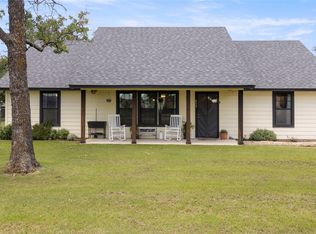
- $--3 bd2 ba1.4k sqft1009 Brown Ct, Poolville, TX 76487Sold
- $290,200-- bd-- ba1.4k sqft179 Brown Ln, Poolville, TX 76487Off Market
- $--3 bd2 ba1.3k sqft1013 Brown Ct, Poolville, TX 76487Sold
- $266,100-- bd-- ba1.4k sqft207 Brown Ln, Poolville, TX 76487Off Market
Nearby schools
GreatSchools rating
- 4/10Poolville Elementary SchoolGrades: PK-5Distance: 0.7 mi
- 4/10Poolville Junior High SchoolGrades: 6-8Distance: 0.7 mi
- 5/10Poolville High SchoolGrades: 9-12Distance: 1.5 mi
Schools provided by the listing agent
- Elementary: Poolville
- Middle: Poolville
- High: Poolville
- District: Poolville ISD
Source: NTREIS. This data may not be complete. We recommend contacting the local school district to confirm school assignments for this home.
Get a cash offer in 3 minutes
Find out how much your home could sell for in as little as 3 minutes with a no-obligation cash offer.
Estimated market value
$296,100
Get a cash offer in 3 minutes
Find out how much your home could sell for in as little as 3 minutes with a no-obligation cash offer.
Estimated market value
$296,100
- Texas
- Parker County
- Poolville
- 76487
- 195 Brown Ln
