If you're looking for a craftsman style cottage settled in the woods surrounded by tranquility and sound of chirping birds, you've found the spot! 195 Buckeye Farms Drive is an amazing gem nestled down a winding driveway on over 15 acres. Designed by Mitch Ginn, it offers main level living that has universal design specifications with wide doorways and hallways. You're welcomed by the brick porch and charming front door. Inside you'll find a secondary bedroom with double glass doors on your left. There's a built-in bookshelf and ample space in the room as well as the closet. On the other side of the foyer, there's a storage closet and a coat closet. Past this storage, you'll find a light-filled master bedroom with an amazing master bathroom. It features a double vanity with granite countertop, porcelain floors, and a gorgeous tiled shower. In the back of the bathroom, you'll find a spacious walk-in closet. As you move toward the back of the house, you'll find the secondary full bathroom that also features porcelain floors and a tiled shower. The main entertaining area is open concept with a living room that has a gas fireplace and floor-to-ceiling brick surround. The vaulted ceiling makes the room feel even bigger and is accented with a beautiful wood beam that spans the entire entertaining space. The living area is connected to the kitchen by a dining area. On the other side of the dining area, your heart will melt with the sight of this high-end kitchen. Custom wood cabinets, phenomenal granite countertops, and appliances make cooking a breeze. The floors throughout the main level area are hickory hardwoods. On the backside of the kitchen you'll find 2 lovely details. One is the walk-in pantry with wood shelves--it's easy to be organized in this house! The other little surprise is the laundry room which has the same custom cabinetry and gorgeous granite as the kitchen. It also features a soaking tub and lots of storage! The exterior glass-paneled door between these two rooms leads to the covered parking area. Back inside, the dining area has a double sliding glass door that leads to the screened-in porch. It overlooks the sloping backyard and cleared pasture area where the creek resides. There is plenty more property to explore on the other side of the creek where more of the 15.97 acres sit. There are large stepping stones off the back porch and deck that lead to a cute storage shed that matches the home perfectly. And if you continue down the path, you'll find your very own chicken coop! Back inside, the wooden stairs down to the basement leads you to a finished living area. It has also been plumbed out for a full bath and full bedroom. The unfinished area is waiting for your vision and the HVAC has already been run throughout the basement...add a fourth bedroom, a workout area, a kitchenette. The possibilities are endless. There are two walk-out doors in the basement...one to the backyard and one to the side yard. This home was meticulously built with sprayfoam insulation, all granite countertops, porcelain floors, hickory floors, custom cabinets, and so many windows to appreciate the outside! This place really is special! Come feel the magic! There is a storm cellar in the basement. Property is under CUVA for tax purposes. Starlink for internet.
Closed
Zestimate®
$620,000
195 Buckeye Farms Dr, Moreland, GA 30259
2beds
2,068sqft
Single Family Residence
Built in 2022
15.97 Acres Lot
$620,000 Zestimate®
$300/sqft
$2,437 Estimated rent
Home value
$620,000
$589,000 - $651,000
$2,437/mo
Zestimate® history
Owner options
List your home for rent
$2,437/mo
Rent Zestimate®
Find your next renter with Zillow Rental Manager. Plus, with online applications, you can quickly screen prospective tenants – for free.
$2,437/mo
Rent Zestimate®
Refinance and save
$3,740/mo
Est. payment
Refinancing to a lower rate could help reduce your monthly payments and save thousands over the life of the loan.
$3,740/mo
Est. payment
Explore your selling options
Work with a Zillow partner agent
Leverage their expertise and Zillow's premium Showcase listings to get your home seen by more buyers.
Get startedList with your own agent
Get your home in front of millions of buyers by listing it on Zillow.
Learn how to do itSell it yourself
Take full control of how buyers see your home on Zillow by listing For Sale by Owner (FSBO).
List your homeWhat's special
Chicken coopBrick porchPorcelain floorsAmazing master bathroomSpacious walk-in closetSprayfoam insulationLight-filled master bedroom
Zillow last checked:
Listing updated:
Listed by:
Angela A Anderson 770-780-9011,
Dwelli
Bought with:
Bradley Arnold-Nixon, 422586
Dwelli
Source: GAMLS,MLS#: 10791834
Facts & features
Interior
Bedrooms & bathrooms
- Bedrooms: 2
- Bathrooms: 2
- Full bathrooms: 2
- Main level bathrooms: 2
- Main level bedrooms: 2
Rooms
- Room types: Family Room, Foyer, Game Room, Laundry
Dining room
- Features: Dining Rm/Living Rm Combo
Kitchen
- Features: Kitchen Island, Solid Surface Counters, Walk-in Pantry
Heating
- Central, Electric, Forced Air, Heat Pump, Propane, Zoned
Cooling
- Ceiling Fan(s), Central Air, Electric, Heat Pump, Zoned
Appliances
- Included: Convection Oven, Cooktop, Dishwasher, Disposal, Dryer, Gas Water Heater, Oven, Refrigerator, Stainless Steel Appliance(s), Tankless Water Heater, Washer, Water Softener
- Laundry: Mud Room
Features
- Beamed Ceilings, Double Vanity, High Ceilings, Master On Main Level, Separate Shower, Tile Bath, Tray Ceiling(s), Vaulted Ceiling(s), Walk-In Closet(s)
- Flooring: Hardwood, Laminate, Tile
- Windows: Bay Window(s), Double Pane Windows, Skylight(s)
- Basement: Bath/Stubbed,Concrete,Daylight,Exterior Entry,Full,Interior Entry
- Attic: Pull Down Stairs
- Number of fireplaces: 1
- Fireplace features: Factory Built, Family Room, Gas Log, Gas Starter, Masonry
- Common walls with other units/homes: No Common Walls
Interior area
- Total structure area: 2,068
- Total interior livable area: 2,068 sqft
- Finished area above ground: 1,555
- Finished area below ground: 513
Property
Parking
- Parking features: Attached, Carport, Kitchen Level, Parking Pad, Side/Rear Entrance
- Has carport: Yes
- Has uncovered spaces: Yes
Features
- Levels: Two
- Stories: 2
- Patio & porch: Deck, Patio, Porch, Screened
- On waterfront: Yes
- Waterfront features: Creek, Stream
Lot
- Size: 15.97 Acres
- Features: Pasture, Private, Sloped
- Residential vegetation: Cleared, Grassed, Partially Wooded
Details
- Additional structures: Other, Shed(s)
- Parcel number: 114 2160 019
Construction
Type & style
- Home type: SingleFamily
- Architectural style: Bungalow/Cottage,Craftsman
- Property subtype: Single Family Residence
Materials
- Brick, Concrete, Other
- Roof: Composition,Metal
Condition
- Resale
- New construction: No
- Year built: 2022
Utilities & green energy
- Electric: 220 Volts
- Sewer: Septic Tank
- Water: Well
- Utilities for property: Electricity Available, High Speed Internet, Propane, Underground Utilities, Water Available
Community & HOA
Community
- Features: None
- Security: Smoke Detector(s)
- Subdivision: Buckeye Farms
HOA
- Has HOA: No
- Services included: None
Location
- Region: Moreland
Financial & listing details
- Price per square foot: $300/sqft
- Tax assessed value: $546,678
- Annual tax amount: $5,166
- Date on market: 6/24/2026
- Cumulative days on market: 6 days
- Listing agreement: Exclusive Right To Sell
- Electric utility on property: Yes
Price history
| Date | Event | Price |
|---|---|---|
| 8/7/2026 | Sold | $620,000$300/sqft |
Source:  GAMLS #10791834 Report a problem GAMLS #10791834 Report a problem | ||
| 6/30/2026 | Pending sale | $620,000$300/sqft |
Source: GAMLS #10791834 Report a problem | ||
| 6/24/2026 | Listed for sale | $620,000+300.2%$300/sqft |
Source: GAMLS #10791834 Report a problem | ||
| 12/3/2019 | Sold | $154,920-71%$75/sqft |
Source: Public Record Report a problem | ||
| 8/12/2019 | Sold | $535,000-6.9%$259/sqft |
Source:  GAMLS #8589693 Report a problem GAMLS #8589693 Report a problem | ||
| 7/2/2019 | Pending sale | $574,900$278/sqft |
Source: Southern Realty Group #8589693 Report a problem | ||
| 6/20/2019 | Price change | $574,900-11.3%$278/sqft |
Source: Southern Realty Group #8589693 Report a problem | ||
| 5/23/2019 | Listed for sale | $647,900+72.1%$313/sqft |
Source: Southern Realty Group #8589693 Report a problem | ||
| 2/1/2019 | Listing removed | $376,571$182/sqft |
Source: Auction.com Report a problem | ||
| 12/28/2018 | Listed for sale | -- |
Source: Auction.com Report a problem | ||
| 10/3/2018 | Listing removed | -- |
Source: Auction.com Report a problem | ||
| 9/14/2018 | Listed for sale | -- |
Source: Auction.com Report a problem | ||
Public tax history
| Year | Property taxes | Tax assessment |
|---|---|---|
| 2025 | $2,505 +1.4% | $218,671 -1.2% |
| 2024 | $2,471 +35.3% | $221,349 +20.8% |
| 2023 | $1,827 +1841.2% | $183,217 +255.4% |
| 2022 | $94 +2.3% | $51,559 |
| 2021 | $92 +2.9% | $51,559 |
| 2020 | $89 -89.6% | $51,559 +75.9% |
| 2019 | $859 +0% | $29,312 |
| 2018 | $859 +1.2% | $29,312 |
| 2017 | $849 -1.2% | $29,312 |
| 2016 | $859 +1.2% | $29,312 |
| 2015 | $849 +2.6% | $29,312 |
| 2014 | $828 | $29,312 |
| 2013 | -- | -- |
| 2012 | -- | -- |
| 2011 | -- | -- |
Find assessor info on the county website
Neighborhood: 30259
Nearby homes
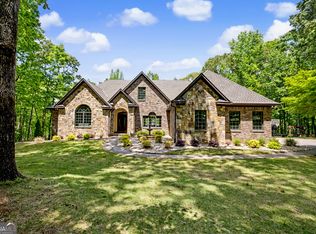
- $1,150,0003 bd3 ba3.7k sqft235 Buckeye Farms Dr, Moreland, GA 30259Sold
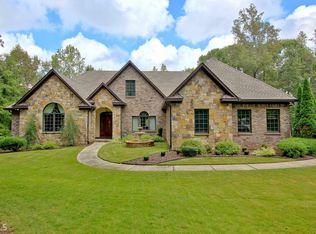
- $1,150,1003 bd3 ba3.7k sqft235 Buckeye Farms Rd, Moreland, GA 30259Off Market
- $884,8005 bd5 ba4.7k sqft123 Buckeye Farms Dr, Moreland, GA 30259Off Market
- $806,3004 bd3 ba3.1k sqft267 Buckeye Farms Dr, Moreland, GA 30259Off Market
- $1,068,000-- bd4 ba3.4k sqft73 Buckeye Farms Dr, Moreland, GA 30259Off Market
- $753,2004 bd3 ba3.2k sqft2179 Gordon Rd, Moreland, GA 30259Off Market
- $617,0004 bd3 ba2.7k sqft1635 Moore Rd, Moreland, GA 30259Sold
- $533,8004 bd3 ba-- sqft1635 Moore Rd N, Moreland, GA 30259Off Market
Nearby schools
GreatSchools rating
- 6/10Moreland Elementary SchoolGrades: PK-5Distance: 2.9 mi
- 5/10Smokey Road Middle SchoolGrades: 6-8Distance: 9.1 mi
- 6/10Newnan High SchoolGrades: 9-12Distance: 7.7 mi
Schools provided by the listing agent
- Elementary: Moreland
- Middle: Smokey Road
- High: Newnan
Source: GAMLS. This data may not be complete. We recommend contacting the local school district to confirm school assignments for this home.
Get a cash offer in 3 minutes
Find out how much your home could sell for in as little as 3 minutes with a no-obligation cash offer.
Estimated market value
$620,000
Get a cash offer in 3 minutes
Find out how much your home could sell for in as little as 3 minutes with a no-obligation cash offer.
Estimated market value
$620,000
- Georgia
- Coweta County
- Moreland
- 30259
- 195 Buckeye Farms Dr
Nearby cities
Nearby zip codes
Other Moreland Topics
