MULTIPLE OFFERS DUE 4/14 2:30 Set on a wonderful lot, mostly fenced, with high ceilings and natural light. Freshly painted, new flooring, and the stunning newly remodeled bath give this home a contemporary feel! The open kitchen is just what you've been looking for with granite counter tops & stainless steel appliances, lazy susan, arched faucet. The bath features a new, deep tub, modern tiled shower & floor, even a lighted anti-fog mirror. Located on a side street 2-3 blocks from elementary school & playground, just over a mile to Route 81, less than 5 miles to Route 24. Full basement, partially finished. The roof and the windows have been recently replaced, for your peace of mind, and your utility bills. On demand hot water, 200 amps, and vinyl siding too! Nice paver style driveway. Side door to kitchen and backyard. Less than 3 miles from new Fall River Depot Commuter Rail Station. Near John F Kennedy and other parks. Come see the great design and flow of your new home sweet home
Sold for $368,888
$368,888
195 Butler St, Fall River, MA 02724
2beds
1,310sqft
Single Family Residence
Built in 1957
5,279 Square Feet Lot
$391,300 Zestimate®
$282/sqft
$1,711 Estimated rent
Home value
$391,300
$356,000 - $430,000
$1,711/mo
Zestimate® history
Owner options
List your home for rent
$1,711/mo
Rent Zestimate®
Find your next renter with Zillow Rental Manager. Plus, with online applications, you can quickly screen prospective tenants – for free.
$1,711/mo
Rent Zestimate®
Refinance and save
$2,440/mo
Est. payment
Refinancing to a lower rate could help reduce your monthly payments and save thousands over the life of the loan.
$2,440/mo
Est. payment
Explore your selling options
Work with a Zillow partner agent
Leverage their expertise and Zillow's premium Showcase listings to get your home seen by more buyers.
Get startedList with your own agent
Get your home in front of millions of buyers by listing it on Zillow.
Learn how to do itSell it yourself
Take full control of how buyers see your home on Zillow by listing For Sale by Owner (FSBO).
List your homeWhat's special
Lazy susanOpen kitchenGranite counter topsPaver style drivewayModern tiled showerNewly remodeled bathStainless steel appliances
Zillow last checked:
Listing updated:
Listed by:
Jill Fairweather 781-771-9444,
RE/MAX Way 781-326-5855
Bought with:
Joseph Fitzpatrick
RE/MAX Results
Source: MLS PIN,MLS#: 73357546
Facts & features
Interior
Bedrooms & bathrooms
- Bedrooms: 2
- Bathrooms: 1
- Full bathrooms: 1
Primary bedroom
- Features: Flooring - Hardwood, Flooring - Vinyl
- Level: First
Bedroom 2
- Features: Flooring - Hardwood, Flooring - Vinyl
- Level: First
Primary bathroom
- Features: No
Bathroom 1
- Features: Bathroom - Full, Bathroom - Tiled With Tub & Shower, Flooring - Stone/Ceramic Tile
- Level: First
Family room
- Features: Flooring - Concrete
- Level: Basement
Kitchen
- Features: Flooring - Hardwood, Flooring - Vinyl, Recessed Lighting
- Level: First
Living room
- Features: Flooring - Hardwood, Window(s) - Picture, Recessed Lighting
- Level: First
Heating
- Baseboard, Natural Gas
Cooling
- Window Unit(s)
Appliances
- Included: Gas Water Heater, Range, Dishwasher, Microwave, Refrigerator, Washer, Dryer, Plumbed For Ice Maker
- Laundry: Closet/Cabinets - Custom Built, In Basement, Gas Dryer Hookup
Features
- Basement: Full,Partially Finished,Sump Pump,Concrete
- Has fireplace: No
Interior area
- Total structure area: 1,310
- Total interior livable area: 1,310 sqft
- Finished area above ground: 728
- Finished area below ground: 582
Property
Parking
- Total spaces: 2
- Parking features: Paved Drive, Off Street
- Uncovered spaces: 2
Features
- Exterior features: Outdoor Gas Grill Hookup
- Waterfront features: Bay, River, 1 to 2 Mile To Beach
- Frontage length: 48.00
Lot
- Size: 5,279 Square Feet
Details
- Foundation area: 728
- Parcel number: M:0B12 B:0000 L:0027,2821203
- Zoning: R-4
Construction
Type & style
- Home type: SingleFamily
- Architectural style: Ranch
- Property subtype: Single Family Residence
Materials
- Frame
- Foundation: Concrete Perimeter
- Roof: Shingle
Condition
- Year built: 1957
Utilities & green energy
- Electric: 200+ Amp Service
- Sewer: Public Sewer
- Water: Public
- Utilities for property: for Gas Dryer, Icemaker Connection, Outdoor Gas Grill Hookup
Community & HOA
Community
- Features: Public Transportation, Shopping, Pool, Tennis Court(s), Park, Walk/Jog Trails, Golf, Medical Facility, Bike Path, Highway Access, House of Worship, Marina, Private School, Public School, T-Station
- Subdivision: Sandy Beach North
HOA
- Has HOA: No
Location
- Region: Fall River
Financial & listing details
- Price per square foot: $282/sqft
- Tax assessed value: $353,000
- Annual tax amount: $4,042
- Date on market: 1/6/2026
Price history
| Date | Event | Price |
|---|---|---|
| 4/30/2025 | Sold | $368,888+5.4%$282/sqft |
Source: MLS PIN #73357546 Report a problem | ||
| 4/15/2025 | Contingent | $349,900$267/sqft |
Source: MLS PIN #73357546 Report a problem | ||
| 4/9/2025 | Listed for sale | $349,900+42.8%$267/sqft |
Source: MLS PIN #73357546 Report a problem | ||
| 9/22/2020 | Sold | $245,000+7%$187/sqft |
Source: Public Record Report a problem | ||
| 7/28/2020 | Listed for sale | $229,000+52.7%$175/sqft |
Source: Bay Market Real Estate #72699093 Report a problem | ||
| 8/24/2012 | Sold | $150,000+87.5%$115/sqft |
Source: Public Record Report a problem | ||
| 6/12/2012 | Sold | $80,000-27.3%$61/sqft |
Source: Public Record Report a problem | ||
| 5/17/2012 | Price change | $110,000-32.1%$84/sqft |
Source: Bay Market Real Estate #71375882 Report a problem | ||
| 5/2/2012 | Listed for sale | $162,000$124/sqft |
Source: Bay Market Real Estate #71375882 Report a problem | ||
Public tax history
| Year | Property taxes | Tax assessment |
|---|---|---|
| 2025 | $4,042 +6.7% | $353,000 +7.1% |
| 2024 | $3,788 +6.5% | $329,700 +13.8% |
| 2023 | $3,556 +14.9% | $289,800 +18.2% |
| 2022 | $3,094 -1.3% | $245,200 +8.2% |
| 2021 | $3,134 +34.2% | $226,600 +40.2% |
| 2020 | $2,335 +5.4% | $161,600 +6.4% |
| 2019 | $2,215 +4.7% | $151,900 +5% |
| 2018 | $2,116 +4.2% | $144,700 -0.2% |
| 2017 | $2,030 +2.9% | $145,000 +0.2% |
| 2016 | $1,972 +4.1% | $144,700 -0.1% |
| 2015 | $1,895 +1% | $144,900 -2.8% |
| 2014 | $1,876 +4.3% | $149,100 -1.1% |
| 2013 | $1,799 +7.8% | $150,800 -0.8% |
| 2012 | $1,669 +10.8% | $152,000 -8.8% |
| 2010 | $1,506 +1.6% | $166,600 -9.5% |
| 2009 | $1,483 -4.6% | $184,000 -9.2% |
| 2008 | $1,555 +6.3% | $202,700 -0.5% |
| 2007 | $1,463 +17% | $203,800 +11.4% |
| 2006 | $1,250 +5% | $183,000 +16.9% |
| 2005 | $1,191 +15.5% | $156,500 +24.6% |
| 2004 | $1,031 +9.7% | $125,600 +43.1% |
| 2003 | $940 +8.8% | $87,800 |
| 2002 | $864 -0.2% | $87,800 +6% |
| 2000 | $866 +19.6% | $82,800 +4.9% |
| 1995 | $724 | $78,900 |
Find assessor info on the county website
Neighborhood: Sandy Beach
Nearby homes
- $384,8002 bd1 ba1.3k sqft207 Butler St, Fall River, MA 02724Off Market
- $445,0003 bd2 ba2.5k sqft433 Slade St, Fall River, MA 02724Sold
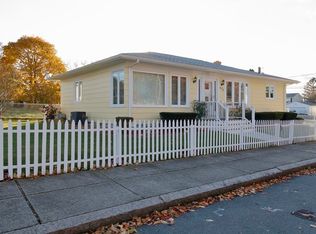
- $460,5002 bd2 ba2k sqft239 Butler St, Fall River, MA 02724Off Market
- $490,5004 bd2 ba1.9k sqft186 Butler St, Fall River, MA 02724Off Market
- $377,7003 bd1 ba1k sqft204 Butler St, Fall River, MA 02724Off Market
- $599,0005 bd3 ba1.4k sqft298 King St, Fall River, MA 02724For Sale
- $618,6005 bd3 ba2.2k sqft324 King St, Fall River, MA 02724Off Market
- $401,8002 bd1 ba1.2k sqft448 Slade St, Fall River, MA 02724Off Market
Nearby schools
GreatSchools rating
- 4/10Carlton M. Viveiros Elementary SchoolGrades: K-5Distance: 0.1 mi
- 2/10Matthew J Kuss Middle SchoolGrades: 6-8Distance: 0.5 mi
- 2/10B M C Durfee High SchoolGrades: 9-12Distance: 3.2 mi
Schools provided by the listing agent
- Elementary: Viveiros
- Middle: Kuss
- High: Durfee
Source: MLS PIN. This data may not be complete. We recommend contacting the local school district to confirm school assignments for this home.
Get a cash offer in 3 minutes
Find out how much your home could sell for in as little as 3 minutes with a no-obligation cash offer.
Estimated market value
$391,300
Get a cash offer in 3 minutes
Find out how much your home could sell for in as little as 3 minutes with a no-obligation cash offer.
Estimated market value
$391,300
