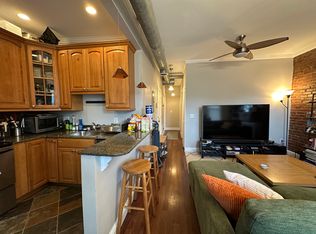
Experience a rare blend of historic charm and modern craftsmanship in this beautifully designed 2-bedroom home in the heart of Allston. The entryway showcases a striking 17-ft exposed brick wall, complemented by custom metal railings and architect-designed birchwood shelving in the living room and kitchen. Distinctive features include a reclaimed wood bathroom wall, bark wood hallway accent, exposed brick in both bedrooms, and a custom wooden gate on the private back porch. Steps from Harvard Business School, the Harvard Science and Engineering Complex, the Charles River, and Western Ave’s biotech corridor, this home offers unmatched access to Trader Joe’s, local restaurants, and Allston’s vibrant nightlife. Enjoy ample on-street parking with an easy to get residential permit and a quick 5-min ride to Harvard Square. With a brand-new HVAC system and new in-unit washer and dryer, this one-of-a-kind residence perfectly blends urban convenience with distinctive architectural character.
Sold for $540,000
Street View
$540,000
195 Cambridge St #3, Allston, MA 02134
2beds
710sqft
Condominium, Rowhouse
Built in 1899
-- sqft lot
$537,900 Zestimate®
$761/sqft
$3,191 Estimated rent
Home value
$537,900
$495,000 - $586,000
$3,191/mo
Zestimate® history
Owner options
List your home for rent
$3,191/mo
Rent Zestimate®
Find your next renter with Zillow Rental Manager. Plus, with online applications, you can quickly screen prospective tenants – for free.
$3,191/mo
Rent Zestimate®
Refinance and save
$3,392/mo
Est. payment
Refinancing to a lower rate could help reduce your monthly payments and save thousands over the life of the loan.
$3,392/mo
Est. payment
Explore your selling options
Work with a Zillow partner agent
Leverage their expertise and Zillow's premium Showcase listings to get your home seen by more buyers.
Get startedList with your own agent
Get your home in front of millions of buyers by listing it on Zillow.
Learn how to do itSell it yourself
Take full control of how buyers see your home on Zillow by listing For Sale by Owner (FSBO).
List your homeWhat's special
Zillow last checked:
Listing updated:
Listed by:
Alpha Group 617-340-9672,
Compass 781-386-0624
Bought with:
Pat V. Pino
PRG & Company
Source: MLS PIN,MLS#: 73495012
Facts & features
Interior
Bedrooms & bathrooms
- Bedrooms: 2
- Bathrooms: 1
- Full bathrooms: 1
- Main level bedrooms: 2
Primary bedroom
- Features: Closet, Flooring - Hardwood
- Level: Main,Third
Bedroom 2
- Features: Closet, Deck - Exterior, Exterior Access
- Level: Main,Third
Bathroom 1
- Features: Bathroom - Full
- Level: Third
Kitchen
- Features: Countertops - Stone/Granite/Solid, Open Floorplan, Recessed Lighting
- Level: Main,Third
Living room
- Features: Flooring - Hardwood, Window(s) - Bay/Bow/Box, Open Floorplan, Recessed Lighting, Lighting - Overhead
- Level: Main,Third
Heating
- Central
Cooling
- Central Air
Appliances
- Included: Range, Microwave, Refrigerator, Washer, Dryer
- Laundry: Third Floor, In Unit
Features
- Flooring: Wood
- Has basement: No
- Number of fireplaces: 1
- Common walls with other units/homes: No One Above
Interior area
- Total structure area: 710
- Total interior livable area: 710 sqft
- Finished area above ground: 710
Property
Parking
- Parking features: On Street
- Has uncovered spaces: Yes
Details
- Parcel number: 4687986
- Zoning: CD
Construction
Type & style
- Home type: Condo
- Property subtype: Condominium, Rowhouse
Materials
- Roof: Rubber
Condition
- Year built: 1899
- Major remodel year: 2007
Utilities & green energy
- Electric: 220 Volts
- Sewer: Public Sewer
- Water: Public
- Utilities for property: for Gas Range
Community & HOA
Community
- Features: Public Transportation, Shopping, Medical Facility, Bike Path, Highway Access, University
HOA
- Services included: Water, Sewer, Insurance, Reserve Funds
- HOA fee: $300 monthly
Location
- Region: Allston
Financial & listing details
- Price per square foot: $761/sqft
- Tax assessed value: $603,200
- Annual tax amount: $7,542
- Date on market: 5/15/2026
Price history
| Date | Event | Price |
|---|---|---|
| 8/3/2026 | Sold | $540,000-1.8%$761/sqft |
Source: MLS PIN #73495012 Report a problem | ||
| 6/24/2026 | Pending sale | $550,000$775/sqft |
Source: MLS PIN #73495012 Report a problem | ||
| 6/1/2026 | Price change | $550,000-4.3%$775/sqft |
Source: MLS PIN #73495012 Report a problem | ||
| 4/8/2026 | Price change | $575,000-9.4%$810/sqft |
Source: MLS PIN #73495012 Report a problem | ||
| 4/2/2026 | Listed for sale | $635,000+6%$894/sqft |
Source: MLS PIN #73495012 Report a problem | ||
| 12/5/2025 | Listing removed | $599,000$844/sqft |
Source: MLS PIN #73449650 Report a problem | ||
| 10/30/2025 | Listed for sale | $599,000+128.6%$844/sqft |
Source: MLS PIN #73449650 Report a problem | ||
| 10/30/2024 | Listing removed | $2,500$4/sqft |
Source: Zillow Rentals Report a problem | ||
| 10/22/2024 | Listed for rent | $2,500$4/sqft |
Source: Zillow Rentals Report a problem | ||
| 10/16/2023 | Listing removed | -- |
Source: Zillow Rentals Report a problem | ||
| 10/2/2023 | Price change | $2,500-10.7%$4/sqft |
Source: Zillow Rentals Report a problem | ||
| 8/3/2023 | Price change | $2,800-12.5%$4/sqft |
Source: Zillow Rentals Report a problem | ||
| 7/13/2023 | Listed for rent | $3,200+33.3%$5/sqft |
Source: Zillow Rentals Report a problem | ||
| 3/24/2021 | Listing removed | -- |
Source: Owner Report a problem | ||
| 8/23/2019 | Listing removed | $2,400$3/sqft |
Source: Owner Report a problem | ||
| 8/19/2019 | Listed for rent | $2,400$3/sqft |
Source: Owner Report a problem | ||
| 2/20/2019 | Listing removed | $2,400$3/sqft |
Source: NextGen Realty Report a problem | ||
| 2/12/2019 | Listed for rent | $2,400+14.3%$3/sqft |
Source: Jacob Realty Report a problem | ||
| 5/2/2018 | Listing removed | $2,100$3/sqft |
Source: Zillow Rental Manager Report a problem | ||
| 4/24/2018 | Listed for rent | $2,100+2.4%$3/sqft |
Source: Zillow Rental Manager Report a problem | ||
| 5/9/2017 | Listing removed | $2,050$3/sqft |
Source: Zillow Rental Manager Report a problem | ||
| 5/2/2017 | Listed for rent | $2,050$3/sqft |
Source: Zillow Rental Manager Report a problem | ||
| 4/1/2013 | Sold | $262,000-2.6%$369/sqft |
Source: Public Record Report a problem | ||
| 3/1/2013 | Pending sale | $269,000$379/sqft |
Source: Owner Report a problem | ||
| 9/21/2012 | Listed for sale | $269,000-0.4%$379/sqft |
Source: Owner Report a problem | ||
| 12/3/2010 | Listing removed | $269,999+5.1%$380/sqft |
Source: NRT NewEngland #71031983 Report a problem | ||
| 7/15/2008 | Sold | $257,000$362/sqft |
Source: Public Record Report a problem | ||
Public tax history
| Year | Property taxes | Tax assessment |
|---|---|---|
| 2025 | $6,985 +13.9% | $603,200 +7.2% |
| 2024 | $6,131 +8.6% | $562,500 +7% |
| 2023 | $5,646 +5.6% | $525,700 +7% |
| 2022 | $5,345 +2% | $491,300 |
| 2021 | $5,242 +23% | $491,300 +21.7% |
| 2020 | $4,262 +12.2% | $403,600 +12% |
| 2019 | $3,798 +6.7% | $360,300 +6% |
| 2018 | $3,561 +1073.2% | $339,800 +8% |
| 2017 | $304 -90.4% | $314,700 +9% |
| 2016 | $3,176 -12.3% | $288,700 -3.4% |
| 2015 | $3,620 +0.5% | $298,900 +9% |
| 2013 | $3,603 +12.9% | $274,200 +12% |
| 2012 | $3,192 +1.9% | $244,800 |
| 2011 | $3,131 +5.5% | $244,800 -2% |
| 2010 | $2,968 +10.5% | $249,800 -1.1% |
| 2009 | $2,686 | $252,700 |
Find assessor info on the county website
Neighborhood: Allston
Nearby homes
- $500,4002 bd1 ba700 sqft195 Cambridge St #2, Boston, MA 02134Off Market
- $586,2002 bd1 ba950 sqft195 Cambridge St #1, Boston, MA 02134Off Market

- $--2 bd1 ba630 sqft195 Cambridge St #2B, Allston, MA 02134Off Market

- $---- bd-- ba-- sqft195 Cambridge St #2, Allston, MA 02134Off Market
- $--2 bd1 ba630 sqft195 Cambridge St, Allston, MA 02134Off Market
- $--2 bd1 ba700 sqft195 Cambridge St #U2, Allston, MA 02134Off Market
- $--2 bd1 ba700 sqft195 Cambridge St #2A, Allston, MA 02134Off Market
- $1,143,9002 bd1 ba2.3k sqft193 Cambridge St, Allston, MA 02134Off Market
Nearby schools
GreatSchools rating
- 5/10Gardner Pilot AcademyGrades: PK-8Distance: 0.5 mi
- 3/10Brighton High SchoolGrades: 7-12Distance: 1.2 mi
- NABaldwin Early Learning CenterGrades: PK-1Distance: 1.4 mi
Get a cash offer in 3 minutes
Find out how much your home could sell for in as little as 3 minutes with a no-obligation cash offer.
Estimated market value
$537,900
Get a cash offer in 3 minutes
Find out how much your home could sell for in as little as 3 minutes with a no-obligation cash offer.
Estimated market value
$537,900
- Massachusetts
- Suffolk County
- Boston
- 02134
- Allston
- 195 Cambridge St Unit 3
