Skip main navigation
Closed
  • $514,700

    195 Campbell Dr, Natchitoches, LA 71457

    4beds
    3,668sqft
    Single Family Residence
    Built in 1994
    0.94 Acres Lot
    $514,700 Zestimate®
    $140/sqft
    $4,933 Estimated rent

    Home value

    $514,700

    $479,000 - $561,000

    $4,933/mo

    Zestimate® history
    Loading
    Loading...

    Owner options

    List your home for rent

    $4,933/mo

    Rent Zestimate®

    Find your next renter with Zillow Rental Manager. Plus, with online applications, you can quickly screen prospective tenants – for free.

    Learn more

    $4,933/mo

    Rent Zestimate®

    Refinance and save

    $2,968/mo

    Est. payment

    Refinancing to a lower rate could help reduce your monthly payments and save thousands over the life of the loan.

    See today's rates

    $2,968/mo

    Est. payment

    Explore your selling options

    Work with a Zillow partner agent

    Leverage their expertise and Zillow's premium Showcase listings to get your home seen by more buyers.

    Get started

    List with your own agent

    Get your home in front of millions of buyers by listing it on Zillow.

    Learn how to do it

    Sell it yourself

    Take full control of how buyers see your home on Zillow by listing For Sale by Owner (FSBO).

    List your home

    What's special

    Studio apartmentGranite tile countersChest deep freezerCovered rv parkingDouble garageUtility roomElectric openers

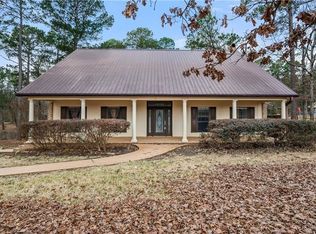
    Take a look at this spectacular Sibley Lake home. Featuring 4 bedrooms, 2.5 baths in the 3668 Sq. Ft. main home, all bedrooms are in-suite with walk in closets. The two upstairs bedrooms having sitting and studying areas and the spacious living room with a wood burning fireplace also has a wonderful wet bar and a 1/2 bath nearby. The utility room has room for a washer, dryer and chest deep freezer and also ample storage. The kitchen is spacious and has a wonderful breakfast bar with granite tile counters, a cooktop and double wall ovens right next to the dining room that over looks Sibley Lake. Also included with this property are three additional structures, on the same lot as the house is a very large storage building with an office area. On the other two lots are the double garage with 1/2 bath and electric openers and covered RV parking with a studio apartment above and a separate guest house with 1 bedroom, a generous living room with wood burning fireplace, a utility room and full bath and a small porch that looks over the lake. This unique property also has a concrete boat ramp and a boat house with lift.

    This property is off market, which means it's not currently listed for sale or rent on Zillow. This may be different from what's available on other websites or public sources.

    Zillow last checked:

    Listing updated:

    Listed by:

    BRAD FERGUSON,

    BRAD FERGUSON REAL ESTATE

    Bought with:

    Amy Howell, 75619

    BRAD FERGUSON REAL ESTATE

    BRAD FERGUSON, 42198

    BRAD FERGUSON REAL ESTATE

    Source: GCLRA,MLS#: 2397475Originating MLS: Greater Central Louisiana REALTORS Association

    Facts & features

    Interior

    Bedrooms & bathrooms
    • Bedrooms: 4
    • Bathrooms: 6
    • Full bathrooms: 4
    • 1/2 bathrooms: 2
    Primary bedroom
    • Description: Flooring: Laminate,Simulated Wood
    • Level: Lower
    • Dimensions: 20.00 X 16.00
    Bedroom
    • Description: Flooring: Laminate,Simulated Wood
    • Level: Lower
    • Dimensions: 12.00 X 12.00
    Bedroom
    • Description: Flooring: Laminate,Simulated Wood
    • Level: Upper
    • Dimensions: 20.00 X 17.50
    Bedroom
    • Description: Flooring: Laminate,Simulated Wood
    • Level: Upper
    • Dimensions: 20.00 X 17.50
    Primary bathroom
    • Description: Flooring: Tile
    • Level: Lower
    • Dimensions: 12.00 X 10.00
    Bathroom
    • Description: Flooring: Tile
    • Level: Lower
    • Dimensions: 8.00 X 7.00
    Bathroom
    • Description: Flooring: Linoleum
    • Level: Upper
    • Dimensions: 8.50 X 8.50
    Bathroom
    • Description: Flooring: Linoleum
    • Level: Upper
    • Dimensions: 8.50 X 8.80
    Dining room
    • Description: Flooring: Wood
    • Level: Lower
    • Dimensions: 20.00 X 10.00
    Half bath
    • Description: Flooring: Tile
    • Level: Lower
    • Dimensions: 9.00 X 5.00
    Kitchen
    • Description: Flooring: Tile
    • Level: Lower
    • Dimensions: 20.00 X 20.00
    Laundry
    • Description: Flooring: Linoleum
    • Level: Lower
    • Dimensions: 9.00 X 9.00
    Living room
    • Description: Flooring: Wood
    • Level: Lower
    • Dimensions: 20.00 X 18.00
    Porch
    • Description: Flooring: Concrete,Painted/Stained
    • Level: Lower
    • Dimensions: 35.00 X 12.00
    Porch
    • Description: Flooring: Concrete,Painted/Stained
    • Level: Lower
    • Dimensions: 48.00 X 7.50
    Heating
    • Central, Window Unit
    Cooling
    • 2 Units, Window Unit(s)
    Appliances
    • Included: Cooktop, Dryer, Oven, Washer
    Features
    • Attic, Wet Bar, Ceiling Fan(s), Cable TV
    • Has fireplace: Yes
    • Fireplace features: Wood Burning
    Interior area
    • Total structure area: 4,448
    • Total interior livable area: 3,668 sqft

    Property

    Parking
    • Total spaces: 2
    • Parking features: Detached, Garage, Two Spaces, Boat, Garage Door Opener, RV Access/Parking
    • Has garage: Yes
    Features
    • Levels: Two
    • Stories: 2
    • Patio & porch: Concrete, Covered
    • Exterior features: Dock, Fence
    • Spa features: None
    • On waterfront: Yes
    • Waterfront features: Waterfront, Canal Access
    Lot
    • Size: 0.94 Acres
    • Dimensions: 125 x 211 x 57 x 76 x 156 x 73 x 165 x 82
    • Features: 1 to 5 Acres, Irregular Lot, Outside City Limits
    Details
    • Additional structures: Apartment, Greenhouse, Other
    • Parcel number: 0010111350
    • Special conditions: Relocation

    Construction

    Type & style
    • Home type: SingleFamily
    • Architectural style: Acadian
    • Property subtype: Single Family Residence
    Materials
    • Brick Veneer, Stucco, Vinyl Siding
    • Foundation: Raised
    • Roof: Metal
    Condition
    • Average Condition,Resale
    • New construction: No
    • Year built: 1994
    • Major remodel year: 1994

    Utilities & green energy

    • Sewer: Treatment Plant
    • Water: Public
    Green energy
    • Energy efficient items: Insulation, Windows

    Community & HOA

    Community
    • Subdivision: JOE ALLEN
    HOA
    • Has HOA: No
    Location
    • Region: Natchitoches

    Financial & listing details

    • Price per square foot: $140/sqft
    • Date on market: 6/5/2023
    • Listing agreement: Exclusive Right To Sell

    Price history

    DateEventPrice
    6/30/2023Sold--
    Source: GCLRA #2397475 Report a problem
    6/9/2023Contingent$449,500$123/sqft
    Source: GCLRA #2397475 Report a problem
    6/5/2023Listed for sale$449,500+12.7%$123/sqft
    Source: GSREIN #2397475 Report a problem
    4/18/2010Listing removed$399,000$109/sqft
    Source: Cane Heritage Realty Report a problem
    1/21/2010Price change$399,000-8.3%$109/sqft
    Source: Cane Heritage Realty Report a problem
    10/17/2009Price change$435,000-5.2%$119/sqft
    Source: Cane Heritage Realty Report a problem
    8/30/2009Listed for sale$459,000$125/sqft
    Source: Cane Heritage Realty Report a problem

    Public tax history

    Tax history is unavailable.

    Neighborhood: 71457

    Nearby schools

    GreatSchools rating
    Schools provided by the listing agent
    • Elementary: Natch
    • Middle: Natch
    • High: NCHS

    Source: GCLRA. This data may not be complete. We recommend contacting the local school district to confirm school assignments for this home.

    Get pre-qualified for a loan
    At Zillow Home Loans, we can pre-qualify you in as little as 5 minutes with no impact to your credit score.

    An equal housing lender. NMLS #10287.

    Sell for more on Zillow
    Get a Zillow Showcase℠ listing at no additional cost and you could sell for .
    $514,700
    2% more
    +$10,294
    With Zillow Showcase(estimated)
    $524,994
