Skip main navigation
Sold for $424,500
  • $424,500

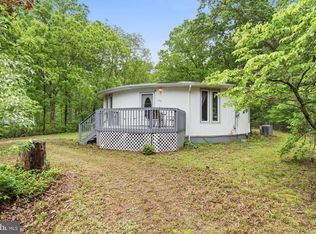
    195 Carlisle Place Rd, Dorchester, NJ 08316

    3beds
    1,352sqft
    Single Family Residence
    Built in 2005
    5.01 Acres Lot
    $424,500 Zestimate®
    $314/sqft
    $2,383 Estimated rent

    Home value

    $424,500

    $391,000 - $463,000

    $2,383/mo

    Zestimate® history
    Loading
    Loading...

    Owner options

    List your home for rent

    $2,383/mo

    Rent Zestimate®

    Find your next renter with Zillow Rental Manager. Plus, with online applications, you can quickly screen prospective tenants – for free.

    Learn more

    $2,383/mo

    Rent Zestimate®

    Refinance and save

    $3,107/mo

    Est. payment

    Refinancing to a lower rate could help reduce your monthly payments and save thousands over the life of the loan.

    See today's rates

    $3,107/mo

    Est. payment

    Explore your selling options

    Work with a Zillow partner agent

    Leverage their expertise and Zillow's premium Showcase listings to get your home seen by more buyers.

    Get started

    List with your own agent

    Get your home in front of millions of buyers by listing it on Zillow.

    Learn how to do it

    Sell it yourself

    Take full control of how buyers see your home on Zillow by listing For Sale by Owner (FSBO).

    List your home

    What's special

    Partially covered wrap-around deckGenerous counter spaceThree generously sized bedroomsInviting open-concept floor plan
    Welcome to 195 Carlisle Place Road, where privacy, space, and country living come together on a beautiful 5-acre wooded property. This well-maintained 3-bedroom, 2-bath raised ranch offers the perfect blend of comfort and convenience, just minutes from Route 55 and less than 45 minutes from the beaches of Ocean City and Wildwood. Step inside to an inviting open-concept floor plan featuring a spacious living room that flows seamlessly into the dining area and kitchen—ideal for everyday living and entertaining. The kitchen offers abundant cabinet storage, generous counter space, and a convenient breakfast bar for casual dining. Enjoy peaceful mornings with a cup of coffee or relaxing summer evenings on the partially covered wrap-around deck, overlooking your private wooded surroundings. The home includes three generously sized bedrooms and two full bathrooms, providing plenty of room for family and guests. Downstairs, the full unfinished basement offers endless possibilities for additional living space, a recreation room, home gym, or extra storage. Outside, you'll appreciate the fenced backyard, perfect for children and pets to play safely. Need space for hobbies, projects, or storage? The 240-square-foot detached garage/workshop is equipped with electrical service and is ready to serve as your workshop, studio, or additional storage area. The mostly wooded 5-acre parcel provides exceptional privacy while still offering easy access to shopping, dining, and major commuting routes. If you've been searching for a home that combines acreage, privacy, functional living space, and a convenient location, 195 Carlisle Place Road is ready to welcome you home. Schedule your private showing today!.

    Zillow last checked:

    Listing updated:

    Listed by:

    James Sullivan III 609-820-7011,

    Century 21 Rauh & Johns

    Bought with:

    Michelle Sheppard, 1755373

    Keller Williams Prime Realty

    Source: Bright MLS,MLS#: NJCB2031706MLS Logo

    Facts & features

    Interior

    Bedrooms & bathrooms
    • Bedrooms: 3
    • Bathrooms: 2
    • Full bathrooms: 2
    • Main level bathrooms: 2
    • Main level bedrooms: 3
    Rooms
    • Room types: Living Room, Dining Room, Primary Bedroom, Bedroom 2, Bedroom 3, Kitchen, Bathroom 2, Primary Bathroom
    Primary bedroom
    • Level: Main
    • Area: 121 Square Feet
    • Dimensions: 11 X 11
    Bedroom 2
    • Level: Main
    • Area: 110 Square Feet
    • Dimensions: 10 X 11
    Bedroom 3
    • Level: Main
    • Area: 99 Square Feet
    • Dimensions: 9 X 11
    Primary bathroom
    • Level: Main
    • Area: 84 Square Feet
    • Dimensions: 7 X 12
    Bathroom 2
    • Level: Main
    • Area: 63 Square Feet
    • Dimensions: 7 X 9
    Dining room
    • Level: Main
    • Area: 40 Square Feet
    • Dimensions: 5 X 8
    Kitchen
    • Level: Main
    • Area: 88 Square Feet
    • Dimensions: 8 X 11
    Living room
    • Level: Main
    • Area: 256 Square Feet
    • Dimensions: 16 X 16
    Heating
    • Forced Air, Natural Gas
    Cooling
    • Central Air, Electric
    Appliances
    • Included: Water Treat System, Gas Water Heater
    Features
    • Breakfast Area, Ceiling Fan(s), Combination Kitchen/Dining, Combination Kitchen/Living, Dining Area, Entry Level Bedroom, Exposed Beams, Family Room Off Kitchen, Open Floorplan, Kitchen Island, Kitchen - Table Space, Primary Bath(s), Bathroom - Tub Shower, Walk-In Closet(s)
    • Flooring: Carpet
    • Basement: Full,Unfinished,Sump Pump
    • Has fireplace: No
    Interior area
    • Total structure area: 1,352
    • Total interior livable area: 1,352 sqft
    • Finished area above ground: 1,352
    • Finished area below ground: 0

    Property

    Parking
    • Total spaces: 2
    • Parking features: Storage, Garage Faces Front, Garage Door Opener, Oversized, Circular Driveway, Detached, Driveway
    • Garage spaces: 2
    • Has uncovered spaces: Yes
    Accessibility
    • Accessibility features: None
    Features
    • Levels: One
    • Stories: 1
    • Patio & porch: Deck, Porch, Wrap Around
    • Exterior features: Boat Storage
    • Pool features: None
    Lot
    • Size: 5.01 Acres
    Details
    • Additional structures: Above Grade, Below Grade, Outbuilding
    • Parcel number: 090026100028 01
    • Zoning: PVHB
    • Special conditions: Standard

    Construction

    Type & style
    • Home type: SingleFamily
    • Architectural style: Ranch/Rambler
    • Property subtype: Single Family Residence
    Materials
    • Frame
    • Foundation: Block
    Condition
    • New construction: No
    • Year built: 2005

    Utilities & green energy

    • Sewer: On Site Septic
    • Water: Well, Private

    Community & HOA

    Community
    • Subdivision: None
    HOA
    • Has HOA: No
    Location
    • Region: Dorchester
    • Municipality: MAURICE RIVER TWP

    Financial & listing details

    • Price per square foot: $314/sqft
    • Tax assessed value: $252,800
    • Annual tax amount: $7,297
    • Date on market: 7/14/2026
    • Listing agreement: Exclusive Right To Sell
    • Listing terms: Cash,Conventional,FHA,VA Loan
    • Inclusions: All Existing Appliances In Their As-is Condition
    • Ownership: Fee Simple

    Price history

    DateEventPrice
    8/28/2026Sold$424,500$314/sqft
    Source: Bright MLS #NJCB2031706 Report a problem
    8/11/2026Pending sale$424,500$314/sqft
    Source: Bright MLS #NJCB2031706 Report a problem
    7/25/2026Contingent$424,500$314/sqft
    Source: Bright MLS #NJCB2031706 Report a problem
    7/14/2026Listed for sale$424,500+26.7%$314/sqft
    Source: Bright MLS #NJCB2031706 Report a problem
    8/1/2022Sold$335,000+3.1%$248/sqft
    Source: Bright MLS #NJCB2007488 Report a problem
    7/5/2022Pending sale$325,000$240/sqft
    Source: Bright MLS #NJCB2007488 Report a problem
    6/17/2022Listed for sale$325,000+400%$240/sqft
    Source: Bright MLS #NJCB2007488 Report a problem
    6/9/2016Sold$65,000+36.8%$48/sqft
    Source: Public Record Report a problem
    1/8/2004Sold$47,500$35/sqft
    Source: Public Record Report a problem

    Public tax history

    YearProperty taxesTax assessment
    2025$6,795 $252,800
    2024$6,795 -8.5%$252,800
    2023$7,425 +3.1%$252,800
    2022$7,200 +2.2%$252,800
    2021$7,048 -0.1%$252,800
    2020$7,056 +8.3%$252,800
    2019$6,517 $252,800
    2018$6,517 +0.4%$252,800
    2017$6,492 +0.9%$252,800
    2016$6,434 +2%$252,800
    2015$6,310 +3.2%$252,800
    2014$6,116 $252,800
    Find assessor info on the county website

    Neighborhood: 08316

    Nearby schools

    GreatSchools rating
    Schools provided by the listing agent
    • District: Maurice River Township Public Schools

    Source: Bright MLS. This data may not be complete. We recommend contacting the local school district to confirm school assignments for this home.

    Get a cash offer in 3 minutes
    Find out how much your home could sell for in as little as 3 minutes with a no-obligation cash offer.
    Estimated market value
    $424,500
    Get a cash offer in 3 minutes
    Find out how much your home could sell for in as little as 3 minutes with a no-obligation cash offer.
    Estimated market value
    $424,500