Skip main navigation
Active under contract
  • $750,000

    195 Carmichael Dr, Canton, GA 30115

    5beds
    3,939sqft
    : 
    Loading
    Get pre-qualified
    Single Family Residence, Residential
    Built in 2023
    0.41 Acres Lot
    $739,900 Zestimate®
    $190/sqft
    $92/mo HOA

    What's special

    Bright and inviting atmosphereConvenient jack-and-jill bathroomQuartz countertopsChef-inspired kitchenBeautiful backyard transformationDouble ovensGas cooktop
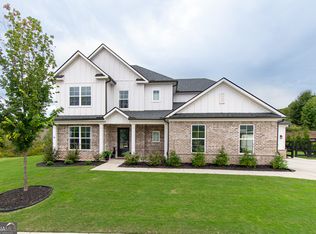
    Home Sale Contingency in Place - Accepting Back Up Offers!!! Don't wait — bring your buyers now! This stunning 5-bedroom, 4.5-bathroom home in Canton's sought-after Carmichael Farms community is the one your clients have been waiting for. Nestled in a top-rated school district and loaded with luxury finishes, this home delivers the perfect blend of elegance and everyday functionality. The main level showcases a spacious owner's suite with an oversized walk-in closet, a soaring two-story great room bathed in natural light, and a chef-inspired kitchen featuring double ovens, a gas cooktop, quartz countertops, 42-inch white painted cabinetry, and an expansive butler's pantry plus large walk-in pantry. Upstairs offers four generous bedrooms — including a Jack-and-Jill bath — and a versatile loft perfect as a teen retreat, media room, or home office. Step outside to a covered rear patio surrounded by newly added landscaping for enhanced privacy and decorative river rock accents that elevate the entire outdoor living space. Additional highlights: a functional drop zone off the garage, conveniently located laundry room, and a home warranty included for peace of mind. Carmichael Farms residents enjoy resort-style amenities — junior Olympic pool, four lighted tennis courts, a clubhouse for private events, and an event lawn. Highly motivated sellers. This opportunity won't last — call today!
    80 days
    |
    388
    |
    11
    |

    Zillow last checked:

    Listing updated:

    Listed by:

    Mark Roth,

    All Points Team, LLC 404-620-4663,

    All Points Team,

    All Points Team, LLC

    Source: FMLS GA,MLS#: 7761086MLS Logo

      Facts & features

      Interior

      Bedrooms & bathrooms
      • Bedrooms: 5
      • Bathrooms: 5
      • Full bathrooms: 4
      • 1/2 bathrooms: 1
      • Main level bathrooms: 1
      • Main level bedrooms: 1
      Rooms
      • Room types: Attic, Loft, Office
      Primary bedroom
      • Features: Master on Main, Oversized Master, Sitting Room
      • Level: Master on Main, Oversized Master, Sitting Room
      Bedroom
      • Features: Master on Main, Oversized Master, Sitting Room
      Primary bathroom
      • Features: Double Vanity, Separate Tub/Shower, Whirlpool Tub
      Dining room
      • Features: Butlers Pantry, Open Concept
      Kitchen
      • Features: Breakfast Bar, Breakfast Room, Cabinets White, Eat-in Kitchen, Kitchen Island, Pantry Walk-In, Solid Surface Counters, View to Family Room
      Heating
      • Forced Air, Natural Gas
      Cooling
      • Ceiling Fan(s), Central Air, Electric
      Appliances
      • Included: Dishwasher, Disposal, Double Oven, Gas Cooktop, Gas Water Heater, Microwave, Range Hood, Self Cleaning Oven
      • Laundry: Laundry Closet, Main Level
      Features
      • Bookcases, Crown Molding, Double Vanity, Dry Bar, Entrance Foyer, High Ceilings 9 ft Main, High Speed Internet, Recessed Lighting, Walk-In Closet(s)
      • Flooring: Carpet, Ceramic Tile, Laminate
      • Windows: Double Pane Windows
      • Basement: None
      • Attic: Pull Down Stairs,Permanent Stairs
      • Number of fireplaces: 1
      • Fireplace features: Factory Built, Family Room, Gas Log, Gas Starter
      • Common walls with other units/homes: No Common Walls
      Interior area
      • Total structure area: 3,939
      • Total interior livable area: 3,939 sqft
      Video & virtual tour

      Property

      Parking
      • Total spaces: 3
      • Parking features: Driveway, Garage
      • Garage spaces: 3
      • Has uncovered spaces: Yes
      Accessibility
      • Accessibility features: None
      Features
      • Levels: Two
      • Stories: 2
      • Patio & porch: Covered
      • Exterior features: None
      • Pool features: None
      • Has spa: Yes
      • Spa features: Bath, None
      • Fencing: None
      • Has view: Yes
      • View description: Neighborhood, Trees/Woods
      • Waterfront features: None
      • Body of water: None
      Lot
      • Size: 0.41 Acres
      • Features: Back Yard, Front Yard, Irregular Lot, Landscaped
      Details
      • Additional structures: None
      • Parcel number: 02N01A 271
      • Other equipment: None
      • Horse amenities: None

      Construction

      Type & style
      • Home type: SingleFamily
      • Architectural style: Farmhouse
      • Property subtype: Single Family Residence, Residential
      Materials
      • Brick Veneer, HardiPlank Type
      • Foundation: Slab
      • Roof: Asbestos Shingle,Ridge Vents,Shingle
      Condition
      • Resale
      • New construction: No
      • Year built: 2023

      Utilities & green energy

      • Electric: 110 Volts, 220 Volts
      • Sewer: Public Sewer
      • Water: Public
      • Utilities for property: Cable Available, Electricity Available, Natural Gas Available, Sewer Available, Underground Utilities, Water Available
      Green energy
      • Energy efficient items: Appliances, Doors, HVAC, Insulation, Thermostat, Water Heater
      • Energy generation: None
      • Water conservation: Low-Flow Fixtures

      Community & HOA

      Community
      • Features: Clubhouse, Near Schools, Near Shopping, Park, Pickleball, Playground, Pool, Restaurant, Sidewalks, Street Lights, Tennis Court(s)
      • Security: Fire Alarm, Security System Owned
      • Subdivision: Carmichael Farms
      HOA
      • Has HOA: Yes
      • Services included: Maintenance Grounds, Swim, Tennis
      • HOA fee: $1,100 annually
      Location
      • Region: Canton

      Financial & listing details

      • Price per square foot: $190/sqft
      • Tax assessed value: $750,900
      • Annual tax amount: $7,885
      • Date on market: 4/27/2026
      • Cumulative days on market: 52 days
      • Listing terms: Cash,Conventional
      • Electric utility on property: Yes
      • Road surface type: Asphalt

        Estimated market value

        $739,900

        $703,000 - $777,000

        $3,682/mo

        Price history

        DateEventPrice
        6/29/2026Listed for sale$750,000$190/sqft
        Source: FMLS GA #7761086 Report a problem
        6/29/2026Pending sale$750,000$190/sqft
        Source: FMLS GA #7761086 Report a problem
        5/6/2026Listed for sale$750,000+12.3%$190/sqft
        Source: GAMLS #10758230 Report a problem
        7/6/2023Sold$667,860$170/sqft
        Source: Public Record Report a problem
        5/6/2023Price change$667,860+0.8%$170/sqft
        Source: Century Communities Report a problem
        4/2/2023Price change$662,860+0.8%$168/sqft
        Source: Century Communities Report a problem
        3/17/2023Listed for sale$657,910$167/sqft
        Source: Century Communities Report a problem

        Public tax history

        YearProperty taxesTax assessment
        2025$7,885 +12.4%$300,360 +4.2%
        2024$7,016 +421.4%$288,160 +462.8%
        2023$1,346 $51,200
        Find assessor info on the county website

        Monthly payment

        Est. payment

        Payment breakdown

        Explore the cost of this home by adjusting the details. Changes won't be saved.
        All calculations are estimates and provided by Zillow, Inc. for informational purposes only. Actual amounts may vary.
        HOA fees may include property taxes on listings classified as Co-Ops. Contact the listing agent and/or owner for fee details.
        Mortgage interest rates are dependent on a number of factors, including credit score, down payment, and repayment length. Interest rate data provided by Zillow Group Marketplace, Inc. as of 1/1/1970 from various mortgage lenders with which we have lead or other similar arrangements; the Estimated Payment is an average of those rates.
        See how much you could borrow to make a competitive offer.

        Climate risks

        Neighborhood: 30115

        Getting around

        0 / 100
        Car-Dependent
        9 / 100
        Somewhat Bikeable

        Nearby schools

        GreatSchools rating
        Schools provided by the listing agent
        • Elementary: Avery
        • Middle: Creekland - Cherokee
        • High: Creekview

        Source: FMLS GA. This data may not be complete. We recommend contacting the local school district to confirm school assignments for this home.

        A local agent can set up tours, give advice and negotiate with sellers.

        Browse local experts

        Similar homes