Better than NEW CONSTRUCTION! This custom home is designed for maintenance free living and unforgettable gatherings. The home showcases a stylish inground pool with expensive Trex decking. The kitchen features a stylish island, stainless steel appliances, and an abundance of cabinetry. The primary suite is complemented by a spa-inspired bath featuring a beautifully tiled shower. The home offers exceptional storage throughout, including walk-in attic storage. A versatile bonus room above the garage provides the perfect space for a guest suite or media room. The whole house Generac generator provides uninterrupted comfort and peace of mind. The large lot provides plenty of privacy, views of the golf course, and is conveniently located to the marina. The Carolina Club is a championship par-72 layout featuring generous fairways and bentgrass greens, this scenic and tranquil community offers a relaxing retreat away from the bustle of the beach. Residents enjoy access to an outdoor pool with a clubhouse, tennis courts, and a marina with a boat launch and slips. The marina waterway leads you into the North River, which is part of the Intracoastal waterway. No Flood Insurance.
Sold for $589,000
$589,000
195 Carolina Club Drive, Grandy, NC 27939
4beds
2,379sqft
Single Family Residence
Built in 2021
0.91 Acres Lot
$596,900 Zestimate®
$248/sqft
$3,976 Estimated rent
Home value
$596,900
$567,000 - $627,000
$3,976/mo
Zestimate® history
Owner options
List your home for rent
$3,976/mo
Rent Zestimate®
Find your next renter with Zillow Rental Manager. Plus, with online applications, you can quickly screen prospective tenants – for free.
$3,976/mo
Rent Zestimate®
Refinance and save
$4,192/mo
Est. payment
Refinancing to a lower rate could help reduce your monthly payments and save thousands over the life of the loan.
$4,192/mo
Est. payment
Explore your selling options
Work with a Zillow partner agent
Leverage their expertise and Zillow's premium Showcase listings to get your home seen by more buyers.
Get startedList with your own agent
Get your home in front of millions of buyers by listing it on Zillow.
Learn how to do itSell it yourself
Take full control of how buyers see your home on Zillow by listing For Sale by Owner (FSBO).
List your homeWhat's special
Zillow last checked:
Listing updated:
Listed by:
Robert Stamey 757-287-7333,
A Better Way Realty, Inc.
Bought with:
Jeanne-Marie Destefano, 282161
Keller Williams - OBX
Source: Hive MLS,MLS#: 100546423 Originating MLS: Albemarle Area Association of REALTORS
Originating MLS: Albemarle Area Association of REALTORSFacts & features
Interior
Bedrooms & bathrooms
- Bedrooms: 4
- Bathrooms: 3
- Full bathrooms: 3
Rooms
- Room types: Bedroom 4, Bedroom 3, Bedroom 2, Master Bedroom, Great Room, Den, Laundry, Fnshd Room over Garage, Dining Room
Primary bedroom
- Level: First
Bedroom 2
- Level: First
Bedroom 3
- Level: First
Bedroom 4
- Level: Second
Den
- Level: First
Other
- Level: Second
Great room
- Level: First
Kitchen
- Description: Kitchen Dining Combo
- Level: First
Laundry
- Level: First
Heating
- Heat Pump, Electric
Cooling
- Central Air, Heat Pump
Appliances
- Included: Electric Oven, Built-In Microwave, Washer, Refrigerator, Dryer, Dishwasher
Features
- Walk-in Closet(s), High Ceilings, Solid Surface, Ceiling Fan(s), Gas Log, Walk-In Closet(s)
- Flooring: LVT/LVP, Carpet
- Attic: Access Only,Partially Floored,Walk-In
- Has fireplace: Yes
- Fireplace features: Gas Log
Interior area
- Total structure area: 2,379
- Total interior livable area: 2,379 sqft
Property
Parking
- Total spaces: 2
- Parking features: Garage Faces Front, Additional Parking, Concrete
- Has attached garage: Yes
Features
- Levels: One and One Half
- Patio & porch: None
- Pool features: In Ground
- Fencing: Partial,Back Yard,Vinyl
- Has view: Yes
- View description: Golf Course
- Frontage type: See Remarks
Lot
- Size: 0.91 Acres
- Dimensions: 110 x 349 x 112 x 371
- Features: Cul-De-Sac, Dead End, Wooded
Details
- Additional structures: Shed(s)
- Parcel number: 094g00002180000
- Zoning: Ag: Agriculture
- Special conditions: Standard
- Other equipment: Generator
Construction
Type & style
- Home type: SingleFamily
- Property subtype: Single Family Residence
Materials
- Vinyl Siding
- Foundation: Crawl Space
- Roof: Architectural Shingle
Condition
- New construction: No
- Year built: 2021
Utilities & green energy
- Sewer: Septic Tank
- Water: Public
- Utilities for property: Cable Available, Underground Utilities, Water Connected
Community & HOA
Community
- Security: Smoke Detector(s)
- Subdivision: Carolina Club
HOA
- Has HOA: Yes
- Amenities included: Barbecue, Boat Slip, Clubhouse, Pool, Maintenance Common Areas, Maintenance Grounds, Management, Marina, Pickleball, Tennis Court(s)
- HOA fee: $824 annually
- HOA name: Carolina Club Association
- HOA phone: 252-261-1200
Location
- Region: Grandy
Financial & listing details
- Price per square foot: $248/sqft
- Tax assessed value: $342,400
- Annual tax amount: $2,407
- Date on market: 12/22/2025
- Cumulative days on market: 11 days
- Listing agreement: Exclusive Right To Sell
- Listing terms: Cash,Conventional,VA Loan
Price history
| Date | Event | Price |
|---|---|---|
| 2/16/2026 | Sold | $589,000-1.8%$248/sqft |
Source:  Hive MLS #100546423 Report a problem Hive MLS #100546423 Report a problem | ||
| 1/1/2026 | Pending sale | $599,900$252/sqft |
Source: Hive MLS #100546423 Report a problem | ||
| 12/22/2025 | Listed for sale | $599,900+23.2%$252/sqft |
Source: Hive MLS #100546423 Report a problem | ||
| 6/4/2025 | Listing removed | -- |
Source: Owner Report a problem | ||
| 2/14/2022 | Listed for sale | $487,000$205/sqft |
Source:  AMLS #106860 Report a problem AMLS #106860 Report a problem | ||
| 2/10/2022 | Sold | $487,000+925.3%$205/sqft |
Source: Hive MLS #8106860 Report a problem | ||
| 5/7/2021 | Sold | $47,500+13.1%$20/sqft |
Source: Public Record Report a problem | ||
| 4/17/2020 | Sold | $42,000-10.6%$18/sqft |
Source: Public Record Report a problem | ||
| 3/7/2020 | Price change | $47,000-8.7%$20/sqft |
Source: Owner Report a problem | ||
| 3/3/2020 | Price change | $51,500-25.4%$22/sqft |
Source: Owner Report a problem | ||
| 11/24/2019 | Price change | $69,000-13.6%$29/sqft |
Source: Owner Report a problem | ||
| 6/18/2019 | Listed for sale | $79,900$34/sqft |
Source: Owner Report a problem | ||
Public tax history
| Year | Property taxes | Tax assessment |
|---|---|---|
| 2025 | $2,407 +0.4% | $342,400 |
| 2024 | $2,399 +9.9% | $342,400 |
| 2023 | $2,182 +32.4% | $342,400 |
| 2022 | $1,648 +682.1% | $342,400 +647.6% |
| 2021 | $211 +2.1% | $45,800 +6.5% |
| 2020 | $206 | $43,000 |
| 2019 | $206 | $43,000 |
| 2018 | $206 | $43,000 |
| 2017 | $206 | $43,000 |
| 2016 | $206 | $43,000 |
| 2015 | $206 | $43,000 |
Find assessor info on the county website
Neighborhood: 27939
Nearby homes
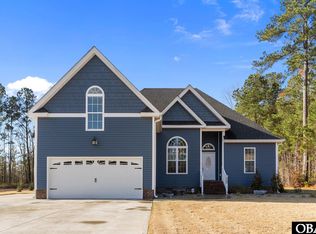
- $589,0004 bd3 ba2.3k sqft195 Carolina Club Dr LOT 218, Grandy, NC 27939Sold
- $89,000-- bd-- ba-- sqft193 Carolina Club Dr, Grandy, NC 27939Sold
- $89,0000.86 Acres193 Carolina Club Dr LOT 219, Grandy, NC 27939Sold
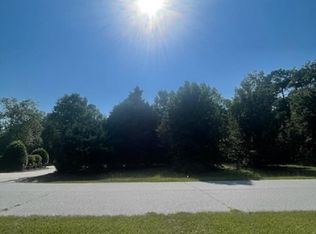
- $90,000-- bd-- ba-- sqft197 Carolina Club Dr, Grandy, NC 27939Sold

- $95,000-- bd-- ba-- sqft191 Carolina Club Dr, Grandy, NC 27939Sold
- $94,9000.86 Acres191 Carolina Club Dr LOT 220, Grandy, NC 27939Sold
- $495,4004 bd3 ba2.2k sqft199 Carolina Club Dr, Grandy, NC 27939Off Market
- $346,9000.46 Acres194 Carolina Club Dr, Grandy, NC 27939Off Market
Nearby schools
GreatSchools rating
- 7/10W T Griggs ElementaryGrades: PK-5Distance: 2.6 mi
- 5/10Currituck County MiddleGrades: 6-8Distance: 9.9 mi
- 4/10Currituck County HighGrades: 9-12Distance: 9.9 mi
Schools provided by the listing agent
- Elementary: Griggs Elementary
- Middle: Currituck County Middle
- High: Currituck County High School
Source: Hive MLS. This data may not be complete. We recommend contacting the local school district to confirm school assignments for this home.


Get pre-qualified for a loan
At Zillow Home Loans, we can pre-qualify you in as little as 5 minutes with no impact to your credit score.An equal housing lender. NMLS #10287.
Sell for more on Zillow
Get a Zillow Showcase℠ listing at no additional cost and you could sell for .
$596,900
2% more
+$11,938
With Zillow Showcase(estimated)
$608,838
- North Carolina
- Currituck County
- Grandy
- 27939
- 195 Carolina Club Drive
Nearby cities
Nearby zip codes
Other Grandy Topics
