Skip main navigation
Active
  • $8,990,000

    195 Cartwright Ct, Carson City, NV 89705

    4beds
    5,260sqft
    : 
    Loading
    Get pre-qualified
    Single Family Residence
    Built in 2024
    1.91 Acres Lot
    $-- Zestimate®
    $1,709/sqft
    $533/mo HOA

    What's special

    Golf simulatorRefined natural materialsWarm modern alpine atmospherePantry storageRecreation roomHeated exterior surfacesHigh ceilings
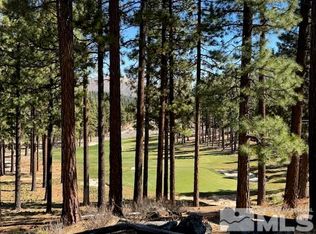
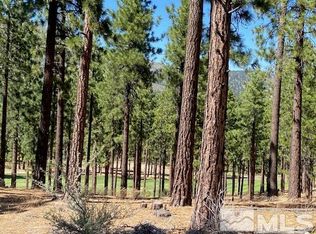

    — Where the Fairway Meets the Forest — Set along the 8th hole, this mountain residence offers privacy, natural beauty, and an extraordinary connection to the course — Positioned within Clear Creek Tahoe, one of Nevada's most sought-after private golf communities, this newly built mountain residence offers a rare blend of privacy, craftsmanship, and year-round resort living. Set on nearly 2 acres with no neighboring homes in sight, the property enjoys an extraordinary setting along the 8th hole, with views of the fairway, green, surrounding pines, and natural rock outcroppings. Designed as a primary residence with exceptional attention to comfort and performance, the home offers 4 bedrooms, 4 baths, approximately 3,603 square feet of living space, and an expansive heated garage with RV bay, golf simulator, EV charging capacity, floor drains, overhead storage, and room for future car lifts. Inside, hardwood floors, high ceilings, and refined natural materials create a warm, modern alpine atmosphere. Three fireplaces anchor the primary suite, great room, and screened porch, while radiant heated floors in the bathrooms and porch enhance comfort through every season. Two bathrooms feature El Capitan rock, polished in the tubs and matte on the floors, while the other two offer a more modern wave tile finish. The kitchen features a leathered quartzite island, premium appliances, soft-close cabinetry, pantry storage, and an easy connection to outdoor living. Downstairs, a Santorini polished quartzite bar with illuminated LED detailing creates a dramatic gathering space, complemented by a recreation room, wine wall with dedicated refrigeration, sauna, spa, and steam showers in the primary and guest ensuite baths. Outdoor living is equally considered, with a covered deck overlooking the golf course, a kitchen-side patio oriented toward the rock formations and 7th green, two gas fire pits, built-in barbecue, balcony, screened porch, and heated exterior surfaces for ease through the winter months. Practical systems include 400-amp electrical service, 50-amp power to each garage bay, whole-home water softener, in-system humidifier, separate HVAC zones for the primary suite, home, and garage, and a natural gas Generac generator with automatic transfer switch. With drafted plans for an approximately 2,500-square-foot casita, this property offers immediate livability, long-term flexibility, and a remarkable sense of seclusion within one of Northern Nevada's premier private communities.
    70 days
    |
    552
    |
    25
    |

    Zillow last checked:

    Listing updated:

    Listed by:

    Jean Merkelbach B.12934 775-901-0704,

    Engel & Volkers Lake Tahoe

    Source: NNRMLS,MLS#: 260005454MLS Logo

    Loading...

      Facts & features

      Interior

      Bedrooms & bathrooms
      • Bedrooms: 4
      • Bathrooms: 4
      • Full bathrooms: 4
      Heating
      • Fireplace(s), Forced Air, Natural Gas, Radiant Ceiling, Radiant Floor
      Cooling
      • Central Air
      Appliances
      • Included: Additional Refrigerator(s), Dishwasher, Disposal, Double Oven, Dryer, ENERGY STAR Qualified Appliances, Gas Range, Microwave, Refrigerator, Self Cleaning Oven, Washer, Water Softener Owned
      • Laundry: Cabinets, Laundry Room, Sink
      Features
      • Breakfast Bar, Ceiling Fan(s), Entrance Foyer, High Ceilings, Kitchen Island, Pantry, Sauna, Smart Thermostat, Vaulted Ceiling(s), Walk-In Closet(s)
      • Flooring: Ceramic Tile, Stone, Wood
      • Windows: Blinds, Double Pane Windows, Drapes
      • Has fireplace: Yes
      • Fireplace features: Other Room, Gas
      • Common walls with other units/homes: No Common Walls
      Interior area
      • Total structure area: 5,260
      • Total interior livable area: 5,260 sqft

      Property

      Parking
      • Total spaces: 6
      • Parking features: Attached, Garage, Garage Door Opener, Heated Driveway, Heated Garage, RV Access/Parking, RV Garage
      • Attached garage spaces: 4
      • Has uncovered spaces: Yes
      Features
      • Levels: Two
      • Stories: 2
      • Patio & porch: Porch, Screened, Covered, Enclosed, Patio, Deck
      • Exterior features: Balcony, Built-in Barbecue, Fire Pit, Rain Gutters
      • Has spa: Yes
      • Spa features: Above Ground
      • Fencing: None
      • Has view: Yes
      • View description: Golf Course, Mountain(s), Trees/Woods
      Lot
      • Size: 1.91 Acres
      • Features: Cul-De-Sac, Gentle Sloping, On Golf Course, Sloped Up
      Details
      • Additional structures: None, Other
      • Parcel number: 141904002061
      • Zoning: SFR
      • Other equipment: Generator

      Construction

      Type & style
      • Home type: SingleFamily
      • Property subtype: Single Family Residence
      Materials
      • Stone
      • Foundation: Slab
      • Roof: Composition,Metal,Shingle
      Condition
      • New construction: No
      • Year built: 2024

      Utilities & green energy

      • Sewer: Public Sewer
      • Water: Public
      • Utilities for property: Electricity Connected, Internet Connected, Natural Gas Connected, Sewer Connected, Water Connected, Cellular Coverage, Underground Utilities

      Community & HOA

      Community
      • Security: Carbon Monoxide Detector(s), Fire Alarm, Smoke Detector(s)
      • Subdivision: Clear Creek Tahoe
      HOA
      • Has HOA: Yes
      • Amenities included: Clubhouse, Fitness Center, Gated, Golf Course, Management, Nordic Trails, Pool, Recreation Room, Security, Spa/Hot Tub, Tennis Court(s)
      • Services included: Maintenance Grounds, Security, Snow Removal
      • HOA fee: $1,600 quarterly
      • HOA name: Clear Creek Homeowners Association
      Location
      • Region: Carson City

      Financial & listing details

      • Price per square foot: $1,709/sqft
      • Tax assessed value: $636,407
      • Annual tax amount: $20,414
      • Date on market: 5/2/2026
      • Cumulative days on market: 70 days
      • Listing terms: Cash,Conventional,Relocation Property

        Estimated market value

        Not available

        Estimated sales range

        Not available

        Not available

        Price history

        DateEventPrice
        5/2/2026Listed for sale$8,990,000+1386%$1,709/sqft
        Source: NNRMLS #260005454 Report a problem
        7/30/2018Sold$605,000$115/sqft
        Source: Public Record Report a problem

        Public tax history

        YearProperty taxesTax assessment
        2025$17,251 +29.5%$636,407 +31.8%
        2024$13,323 +15.9%$483,028 +16.7%
        2023$11,498 +98.2%$414,039 +93.2%
        2022$5,800 +3.4%$214,261 +8.5%
        2021$5,608 $197,386 +4.7%
        2020-- $188,601
        2019$5,413 $188,601 +44.1%
        2018$5,413 +40%$130,881 -2.9%
        2017$3,867 $134,750
        Find assessor info on the county website

        Monthly payment

        Est. payment

        Payment breakdown

        Explore the cost of this home by adjusting the details. Changes won't be saved.
        All calculations are estimates and provided by Zillow, Inc. for informational purposes only. Actual amounts may vary.
        HOA fees may include property taxes on listings classified as Co-Ops. Contact the listing agent and/or owner for fee details.
        Mortgage interest rates are dependent on a number of factors, including credit score, down payment, and repayment length. Interest rate data provided by Zillow Group Marketplace, Inc. as of 1/1/1970 from various mortgage lenders with which we have lead or other similar arrangements; the Estimated Payment is an average of those rates.
        See how much you could borrow to make a competitive offer.

        Climate risks

        Neighborhood: 89705

        Getting around

        2 / 100
        Car-Dependent

        Nearby schools

        GreatSchools rating
        Schools provided by the listing agent
        • Elementary: Jacks Valley
        • Middle: Carson Valley
        • High: Douglas

        Source: NNRMLS. This data may not be complete. We recommend contacting the local school district to confirm school assignments for this home.

        A local agent can set up tours, give advice and negotiate with sellers.

        Browse local experts

        Similar homes