Skip main navigation
Off market
  • $596,900

    195 Cavanaugh Dr, Madison, MS 39110

    4beds
    3,006sqft
    SingleFamily
    Built in 2017
    6 Acres Lot
    $596,900 Zestimate®
    $199/sqft
    $3,865 Estimated rent

    Home value

    $596,900

    $561,000 - $633,000

    $3,865/mo

    Zestimate® history
    Loading
    Loading...

    Owner options

    List your home for rent

    $3,865/mo

    Rent Zestimate®

    Find your next renter with Zillow Rental Manager. Plus, with online applications, you can quickly screen prospective tenants – for free.

    Learn more

    $3,865/mo

    Rent Zestimate®

    Refinance and save

    $3,092/mo

    Est. payment

    Refinancing to a lower rate could help reduce your monthly payments and save thousands over the life of the loan.

    See today's rates

    $3,092/mo

    Est. payment

    Explore your selling options

    Work with a Zillow partner agent

    Leverage their expertise and Zillow's premium Showcase listings to get your home seen by more buyers.

    Get started

    List with your own agent

    Get your home in front of millions of buyers by listing it on Zillow.

    Learn how to do it

    Sell it yourself

    Take full control of how buyers see your home on Zillow by listing For Sale by Owner (FSBO).

    List your home

    What's special

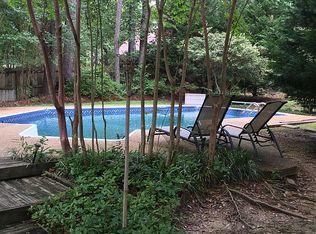
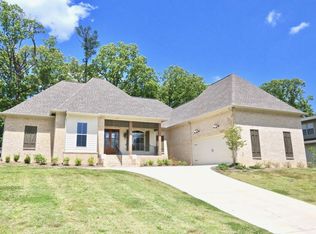
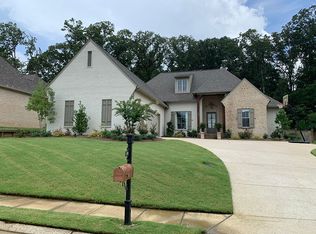
    BETTER THAN NEW! In Gated Community of Wright's Mill in Madison!! Current owner thought of everything in this 4/3 Custom Beauty! Enjoy your covered Front Porch with tongue and groove wood ceiling located at the end of a quiet cul-de-sac street. You will see the quality of this home as soon as you walk in. The Foyer, Formal Dining Room and Great Room all with beautiful wood flooring, quality trim and high ceilings. You will love the En suite Master boasting hardwood floors, trey ceiling, double vanities w/gorgeous Quartzite tops, stunning free standing tub, tiled separate shower, and walk in closet w/built ins, opposite side are 3 more good sized Bedrooms, all with large walk in closets and hardwood floors, 2 of the Bedrooms share a Jack and Jill Bath, 3rd Bedroom with access to the guest bath, all baths display the beautiful Quartzite vanities and tile floors. The large Great Room features a gas fireplace, convenient built in shelves/cabinets and views of the Patio. The Chefs Dream Kitchen is breathtaking with Quartzite countertops, white subway tile back splashes, white porcelain farm sink, 6 burner gas cook top, pot filler, double ovens, wine cooler, dry bar, ship lap accent wall and an oversized center island, which includes plenty of seating for everyone, this opens to the inviting Keeping/Gathering Room. Laundry Room with tons of cabinets and utility sink and an awesome Mud Room with storage lockers galore at the Garage Entry. OUTSIDE: Has a fully fenced in Backyard that backs up to woods for privacy, a huge screened in Covered Patio with TV hookup and Outdoor Kitchen complete with built in grill and mini fridge. Other Features include, irrigation system, soft close drawers and cabinets, hardwood floors and 8ft. solid wood doors throughout the whole house, upgraded gutters, two car oversized Garage which includes a third bay for golf cart, ATV, or anything you need to store. Come see this Great Home today!!

    This property is not currently displayed as for sale or rent on Zillow. This may be different from what's on other websites or public sources.
    Facts & features

    Interior

    Bedrooms & bathrooms
    • Bedrooms: 4
    • Bathrooms: 3
    • Full bathrooms: 3
    Heating
    • Forced air, Gas
    Cooling
    • Central
    Features
    • Flooring: Tile, Hardwood
    • Has fireplace: Yes
    Interior area
    • Total interior livable area: 3,006 sqft

    Property

    Parking
    • Total spaces: 3
    • Parking features: Garage - Attached
    Lot
    • Size: 6 Acres
    Details
    • Parcel number: 072E22B146

    Construction

    Type & style
    • Home type: SingleFamily
    • Architectural style: French Acadian
    Condition
    • Year built: 2017

    Utilities & green energy

    • Sewer: Public Sewer

    Community & HOA

    HOA
    • Has HOA: Yes
    • HOA fee: $225 monthly
    Location
    • Region: Madison

    Financial & listing details

    • Price per square foot: $199/sqft
    • Tax assessed value: $365,400
    • Annual tax amount: $3,958

    Price history

    DateEventPrice
    12/3/2019Sold--
    Source: MLS United #1324387 Report a problem
    11/11/2019Pending sale$444,900$148/sqft
    Source: McIntosh & Associates #324387 Report a problem
    9/28/2019Listed for sale$444,900+5.7%$148/sqft
    Source: McIntosh & Associates #324387 Report a problem
    5/8/2019Listing removed$421,000$140/sqft
    Source: Crye-Leike #319435 Report a problem
    5/1/2019Listed for sale$421,000$140/sqft
    Source: Crye-Leike #319435 Report a problem

    Public tax history

    YearProperty taxesTax assessment
    2024$3,958 -7%$36,540
    2023$4,258 $36,540
    2022$4,258 +4.1%$36,540 +4.1%
    2021$4,091 +0.3%$35,109 +0.3%
    2020$4,081 +7.9%$35,021
    2019$3,781 $35,021
    2018$3,781 $35,021 +259.2%
    2017$3,781 $9,750 +66.7%
    2016-- $5,850
    Find assessor info on the county website

    Neighborhood: 39110

    Nearby schools

    GreatSchools rating
    Schools provided by the listing agent
    • Elementary: Madison Avenue
    • Middle: Madison
    • High: Madison Central

    Source: The MLS. This data may not be complete. We recommend contacting the local school district to confirm school assignments for this home.

    Get pre-qualified for a loan
    At Zillow Home Loans, we can pre-qualify you in as little as 5 minutes with no impact to your credit score.

    An equal housing lender. NMLS #10287.