This new single-level home features a modern and low-maintenance layout. Off the foyer are three bedrooms and a full bathroom, leading to an inviting open-concept floor plan designed for seamless entertaining and multitasking., Photo Rendering, not of actual home or homesite. Taxes on land only.
Closed
Zillow last checked:
Listing updated:
Bought with:
Ivan Reyes, BS.145664
Haute Properties NV
Source: NNRMLS,MLS#: 260007923
Price history
| Date | Event | Price |
|---|---|---|
| 8/28/2026 | Sold | $405,000-4.7%$243/sqft |
Source:  NNRMLS #260007923 Report a problem NNRMLS #260007923 Report a problem | ||
| 6/30/2026 | Contingent | $424,950$255/sqft |
Source: NNRMLS #260007923 Report a problem | ||
| 6/19/2026 | Listed for sale | $424,950$255/sqft |
Source: NNRMLS #260007923 Report a problem | ||
Nearby homes
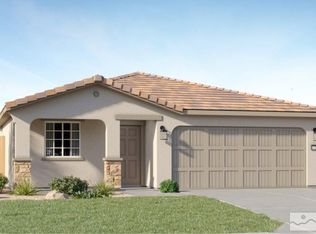
- $394,9503 bd2 ba1.2k sqft197 Chandler Rd HOMESITE 251, Dayton, NV 89403Sold
- $399,9503 bd2 ba1.2k sqft179 Chandler Rd HOMESITE 242, Dayton, NV 89403New Construction
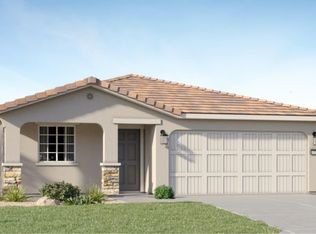
- $419,9504 bd2 ba1.6k sqft183 Chandler Rd HOMESITE 244, Dayton, NV 89403Sold
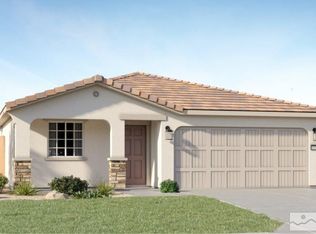
- $405,0003 bd2 ba1.4k sqft187 Chandler Rd HOMESITE 246, Dayton, NV 89403Sold
Get a cash offer in 3 minutes
Find out how much your home could sell for in as little as 3 minutes with a no-obligation cash offer.
Estimated market value
$406,800
