Designed by renowned architect Luther Briggs, the character and allure of this 1858 Italianate Victorian are beyond words. Loved and pampered by its current owners for 37 years, every inch of 195 Chestnut has a story to tell. From its slate roof with owned solar panels to the 5-zone Buderus heating system, no expense has been spared and no detail overlooked to keep this home in its clearly impeccable condition. *DON'T MISS THE ATTACHED LIST OF ADDITIONS AND IMPROVEMENTS.* Open first floor with chef's kitchen, crowd-friendly dining room, brilliant cabinetry & storage solutions everywhere; energy-efficient wood stove w granite hearth. Hidden hatch to the basement. Upstairs, 3 generous bedrooms, exquisite full bath, custom wood shutters & a sweeping skylit staircase to the private top floor’s 4th bedroom, fitness room & sleek new bathroom. All windows restored & have Harvey storms; major house-wide renovations, including 3rd floor dormer, in 2008. And the front yard is a gardener's Eden!
Sold for $1,680,000
$1,680,000
195 Chestnut Ave, Jamaica Plain, MA 02130
4beds
2,249sqft
Single Family Residence
Built in 1858
5,500 Square Feet Lot
$1,689,900 Zestimate®
$747/sqft
$5,124 Estimated rent
Home value
$1,689,900
$1.54M - $1.84M
$5,124/mo
Zestimate® history
Owner options
List your home for rent
$5,124/mo
Rent Zestimate®
Find your next renter with Zillow Rental Manager. Plus, with online applications, you can quickly screen prospective tenants – for free.
$5,124/mo
Rent Zestimate®
Refinance and save
$10,082/mo
Est. payment
Refinancing to a lower rate could help reduce your monthly payments and save thousands over the life of the loan.
$10,082/mo
Est. payment
Explore your selling options
Work with a Zillow partner agent
Leverage their expertise and Zillow's premium Showcase listings to get your home seen by more buyers.
Get startedList with your own agent
Get your home in front of millions of buyers by listing it on Zillow.
Learn how to do itSell it yourself
Take full control of how buyers see your home on Zillow by listing For Sale by Owner (FSBO).
List your homeWhat's special
Sleek new bathroomItalianate victorianEnergy-efficient wood stoveFitness roomCrowd-friendly dining roomCustom wood shuttersBrilliant cabinetry
Zillow last checked:
Listing updated:
Listed by:
Linda Burnett 617-335-2824,
Insight Realty Group, Inc. 617-323-2300
Bought with:
Linda Burnett
Insight Realty Group, Inc.
Source: MLS PIN,MLS#: 73389712
Facts & features
Interior
Bedrooms & bathrooms
- Bedrooms: 4
- Bathrooms: 3
- Full bathrooms: 2
- 1/2 bathrooms: 1
Bedroom 4
- Level: Third
Bathroom 1
- Features: Bathroom - Half, Remodeled
- Level: First
Bathroom 2
- Features: Bathroom - Full, Bathroom - Tiled With Shower Stall, Bathroom - Tiled With Tub, Flooring - Stone/Ceramic Tile, Countertops - Stone/Granite/Solid, Low Flow Toilet, Remodeled, Pedestal Sink, Soaking Tub
- Level: Second
Bathroom 3
- Features: Bathroom - 3/4, Bathroom - Tiled With Shower Stall, Remodeled
- Level: Third
Kitchen
- Features: Bathroom - Half, Flooring - Hardwood, Countertops - Stone/Granite/Solid, Kitchen Island, Country Kitchen, Open Floorplan
Living room
- Features: Wood / Coal / Pellet Stove
Heating
- Hot Water
Cooling
- Ductless
Appliances
- Included: Gas Water Heater, Water Heater, Range, Refrigerator, Washer, Dryer
- Laundry: Gas Dryer Hookup
Features
- Walk-up Attic
- Flooring: Wood
- Windows: Storm Window(s)
- Basement: Full,Interior Entry,Bulkhead,Sump Pump,Concrete
- Has fireplace: No
Interior area
- Total structure area: 2,249
- Total interior livable area: 2,249 sqft
- Finished area above ground: 2,249
Property
Parking
- Total spaces: 2
- Parking features: On Street
- Uncovered spaces: 2
Accessibility
- Accessibility features: No
Features
- Patio & porch: Porch, Patio
- Exterior features: Porch, Patio, Professional Landscaping, Fenced Yard, Fruit Trees
- Fencing: Fenced/Enclosed,Fenced
Lot
- Size: 5,500 Square Feet
- Features: Level
Details
- Parcel number: 1349119
- Zoning: Res
Construction
Type & style
- Home type: SingleFamily
- Architectural style: Victorian,Italianate
- Property subtype: Single Family Residence
Materials
- Foundation: Stone, Granite
- Roof: Slate,Rubber,Other
Condition
- Year built: 1858
Utilities & green energy
- Electric: 220 Volts
- Sewer: Public Sewer
- Water: Public
- Utilities for property: for Gas Range, for Gas Dryer
Green energy
- Energy efficient items: Thermostat
- Energy generation: Solar
Community & HOA
Community
- Features: Public Transportation, Shopping, Park, Walk/Jog Trails, Bike Path, T-Station
- Security: Security System
HOA
- Has HOA: No
Location
- Region: Jamaica Plain
Financial & listing details
- Price per square foot: $747/sqft
- Tax assessed value: $1,286,600
- Annual tax amount: $11,012
- Date on market: 1/6/2026
- Exclusions: Ceramic Art In Back Yard; "dots" Wall Hooks In The 2nd Br; Attached Wall Lighting Fixtures In Dr&Lr
Price history
| Date | Event | Price |
|---|---|---|
| 8/8/2025 | Sold | $1,680,000-6.7%$747/sqft |
Source: MLS PIN #73389712 Report a problem | ||
| 6/25/2025 | Contingent | $1,800,000$800/sqft |
Source: MLS PIN #73389712 Report a problem | ||
| 6/12/2025 | Listed for sale | $1,800,000+778%$800/sqft |
Source: MLS PIN #73389712 Report a problem | ||
| 10/19/1988 | Sold | $205,000$91/sqft |
Source: Public Record Report a problem | ||
Public tax history
| Year | Property taxes | Tax assessment |
|---|---|---|
| 2025 | $14,899 +11.3% | $1,286,600 +4.8% |
| 2024 | $13,383 +7.6% | $1,227,800 +6% |
| 2023 | $12,440 +8.6% | $1,158,300 +10% |
| 2022 | $11,457 +2% | $1,053,000 |
| 2021 | $11,236 +6.6% | $1,053,000 +5.4% |
| 2020 | $10,545 +7.2% | $998,600 +7% |
| 2019 | $9,837 +11.6% | $933,300 +11% |
| 2018 | $8,815 +402.2% | $841,100 +3% |
| 2017 | $1,755 -80.5% | $816,600 |
| 2016 | $8,983 +3.6% | $816,600 +14% |
| 2015 | $8,674 +7.8% | $716,300 +12% |
| 2014 | $8,044 -0.8% | $639,400 +3.7% |
| 2013 | $8,105 +0.9% | $616,800 +0.1% |
| 2012 | $8,034 +4.6% | $616,100 +2.5% |
| 2011 | $7,684 +6.6% | $600,800 -1% |
| 2010 | $7,210 +24.5% | $606,900 +11.4% |
| 2009 | $5,790 -7.7% | $544,700 -4.7% |
| 2008 | $6,270 -4.6% | $571,600 -4.4% |
| 2007 | $6,570 | $597,800 |
Find assessor info on the county website
Neighborhood: Jamaica Plain
Nearby homes

- $--1 bd1 ba600 sqft199 Chestnut Ave UNIT 3, Jamaica Plain, MA 02130Off Market
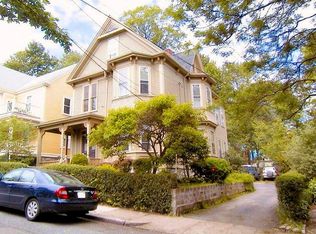
- $1,386,2004 bd2 ba3.3k sqft199 Chestnut Ave, Jamaica Plain, MA 02130Off Market
- $--2 bd1 ba1.2k sqft199 Chestnut Ave #2, Jamaica Plain, MA 02130Off Market
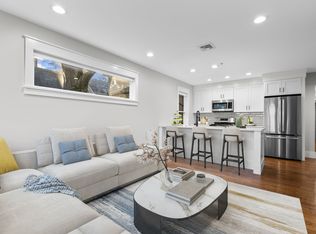
- $900,2002 bd1 ba-- sqft189 Chestnut Ave #1L, Jamaica Plain, MA 02130Off Market
- $--2 bd1 ba-- sqft189 Chestnut Ave #11309714, Jamaica Plain, MA 02130Off Market
- $--2 bd1 ba-- sqft189 Chestnut Ave #1R, Jamaica Plain, MA 02130Off Market
- $--2 bd1 ba750 sqft189 Chestnut Ave APT 1L, Jamaica Plain, MA 02130Off Market
- $900,2002 bd1 ba-- sqft189 Chestnut Ave APT 1R, Boston, MA 02130Off Market
Nearby schools
GreatSchools rating
- 6/10Mendell Elementary SchoolGrades: PK-6Distance: 0.3 mi
- 4/10Curley K-8 SchoolGrades: PK-8Distance: 0.3 mi
- NAEgleston Community High SchoolGrades: 9-12Distance: 0.5 mi
Get a cash offer in 3 minutes
Find out how much your home could sell for in as little as 3 minutes with a no-obligation cash offer.
Estimated market value
$1,689,900
Get a cash offer in 3 minutes
Find out how much your home could sell for in as little as 3 minutes with a no-obligation cash offer.
Estimated market value
$1,689,900
- Massachusetts
- Suffolk County
- Boston
- 02130
- Jamaica Plain
- 195 Chestnut Ave
Nearby cities
Nearby neighborhoods
Nearby zip codes
Other Boston Topics
