Skip main navigation
Closed
  • $2,817,100

    195 Chickadee Cir, Vonore, TN 37885

    5beds
    8,040sqft
    Single Family Residence, Residential
    Built in 1998
    0.86 Acres Lot
    $2,817,100 Zestimate®
    $350/sqft
    $5,170 Estimated rent

    Home value

    $2,817,100

    $2.45M - $3.30M

    $5,170/mo

    Zestimate® history
    Loading
    Loading...

    Owner options

    List your home for rent

    $5,170/mo

    Rent Zestimate®

    Find your next renter with Zillow Rental Manager. Plus, with online applications, you can quickly screen prospective tenants – for free.

    Learn more

    $5,170/mo

    Rent Zestimate®

    Refinance and save

    $17,113/mo

    Est. payment

    Refinancing to a lower rate could help reduce your monthly payments and save thousands over the life of the loan.

    See today's rates

    $17,113/mo

    Est. payment

    Explore your selling options

    Work with a Zillow partner agent

    Leverage their expertise and Zillow's premium Showcase listings to get your home seen by more buyers.

    Get started

    List with your own agent

    Get your home in front of millions of buyers by listing it on Zillow.

    Learn how to do it

    Sell it yourself

    Take full control of how buyers see your home on Zillow by listing For Sale by Owner (FSBO).

    List your home

    What's special

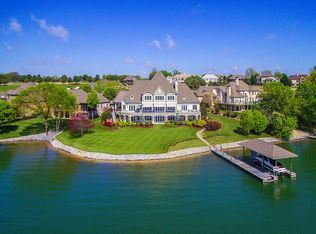
    Spectacular custom built country french lakefront home w/ mountain views in gated community. Rare opportunity to enjoy the lifestyle of Rarity Bay w/ largest lot & only lot on the golf course (15th hole) as well as lakefront. 5 bedrooms all ensuite w/ walk in showers plus bonus room, 5 1/2 baths, 3 car garage. Elegant & open plan made for entertaining. Grand foyer w/ antique Russian oak floors & fan shaped hardwood steps. Kitchen w/ island, English AGA gas range w/ oven, black galaxy granite counter tops, sub-zero refrigerator, keeping room, w/ a handmade chestnut wood mantle on the fireplace, & lattice ceiling. Guest bath w/ pedestal sink & Lalique chandelier. Master bedroom on main level w/ sitting area. Living room w/ floor to ceiling stone fireplace. Hardwood on main & 2nd floor. Vaulted ceiling in the formal dining room w/ columns, built-ins & cathedral arch window. Living room w/ floor to ceiling stone fireplace & 2 story windows. Study w/ built-ins. Master bath w/ two walk in closets, dual sinks, walk in shower shower, heated towel rack, fan for the water closet, and whirlpool tub. Laundry room is on the main level with utility sink, many cabinets, mirrored ironing board, utility shower for dripping clothes or washing pets, and gas dryer hook up.The second level walkway takes advantage of the incredible views. The main level and second level are all hardwood floors and tile baths. All bedrooms have walk in closets on the first and second level. Armoires and walk in showers in all baths. Built in desk in the bonus room. Neutral tones. Walk up attic w/ floored storage that easily could be finished. Dual staircase. Lower level is carpet w/ incredible storage and two workshop areas. One area includes a garage door which is ideal for a golf cart. Lower level is ideal for additional living with huge bedroom with coffered ceiling and bath that includes a steam shower, covered patio, wet bar in family room with sliding doors, workshop, work out area, and two areas of

    This property is not currently displayed as for sale or rent on Zillow. This may be different from what's on other websites or public sources.

    Zillow last checked:

    Listing updated:

    Listed by:

    Judy Teasley 865-694-5904,

    Keller Williams Realty

    Bought with:

    Karen Packett, 244428

    Lake Homes Realty

    Source: RealTracs MLS as distributed by MLS GRID,MLS#: 2839684MLS Logo

    Facts & features

    Interior

    Bedrooms & bathrooms
    • Bedrooms: 5
    • Bathrooms: 6
    • Full bathrooms: 5
    • 1/2 bathrooms: 1
    Dining room
    • Features: Formal
    • Level: Formal
    Kitchen
    • Features: Pantry
    • Level: Pantry
    Living room
    • Features: Great Room
    • Level: Great Room
    Other
    • Features: Breakfast Room
    • Level: Breakfast Room
    Other
    • Features: Florida Room
    • Level: Florida Room
    Heating
    • Central, Electric, Natural Gas
    Cooling
    • Central Air, Ceiling Fan(s)
    Appliances
    • Included: Dishwasher, Disposal, Microwave, Range, Refrigerator
    • Laundry: Washer Hookup, Electric Dryer Hookup
    Features
    • Ceiling Fan(s), High Speed Internet
    • Flooring: Carpet, Wood, Tile
    • Basement: Finished
    • Number of fireplaces: 2
    Interior area
    • Total structure area: 8,040
    • Total interior livable area: 8,040 sqft
    • Finished area above ground: 5,546
    • Finished area below ground: 2,494

    Property

    Parking
    • Total spaces: 3
    • Parking features: Garage Door Opener, Attached
    • Attached garage spaces: 3
    Features
    • Levels: Three Or More
    • Patio & porch: Patio, Deck
    • Exterior features: Balcony
    • Pool features: Association
    • Has view: Yes
    • View description: Mountain(s)
    • Waterfront features: Lake Front
    Lot
    • Size: 0.86 Acres
    • Dimensions: 72.80 x 326.77 IRR
    • Features: Other, Cul-De-Sac, Rolling Slope
    • Topography: Other,Cul-De-Sac,Rolling Slope
    Details
    • Parcel number: 013P A 01600 000
    • Special conditions: Standard

    Construction

    Type & style
    • Home type: SingleFamily
    • Architectural style: Traditional
    • Property subtype: Single Family Residence, Residential
    Materials
    • Other, Brick
    Condition
    • New construction: No
    • Year built: 1998

    Utilities & green energy

    • Utilities for property: Electricity Available, Natural Gas Available, Cable Connected
    Green energy
    • Energy efficient items: Doors

    Community & HOA

    Community
    • Security: Security Gate
    • Subdivision: Rarity Bay
    HOA
    • Has HOA: Yes
    • Amenities included: Clubhouse, Golf Course, Pool, Tennis Court(s), Sidewalks, Gated
    • HOA fee: $1,000 annually
    Location
    • Region: Vonore

    Financial & listing details

    • Price per square foot: $350/sqft
    • Annual tax amount: $6,822
    • Date on market: 6/20/2022
    • Electric utility on property: Yes

    Price history

    DateEventPrice
    8/23/2022Sold$2,100,000-6.7%$261/sqft
    Source: RealTracs MLS as distributed by MLS GRID #2839684 Report a problem
    6/21/2022Pending sale$2,250,000$280/sqft
    Source: East Tennessee Realtors #1186852 Report a problem
    6/8/2022Price change$2,250,000-10%$280/sqft
    Source: East Tennessee Realtors #1186852 Report a problem
    4/9/2022Listed for sale$2,500,000$311/sqft
    Source: East Tennessee Realtors #1186852 Report a problem

    Public tax history

    Tax history is unavailable.

    Neighborhood: Rarity Bay

    Nearby schools

    GreatSchools rating
    Schools provided by the listing agent
    • Elementary: Vonore Elementary
    • Middle: Vonore Middle School
    • High: Sweetwater High School

    Source: RealTracs MLS as distributed by MLS GRID. This data may not be complete. We recommend contacting the local school district to confirm school assignments for this home.